
Member Features
Find Real Estate Bargain!
Full foreclosure details
Home value, equity and ownership info
Find homes priced below market
Get full access with a FREE Account
Already a member?
$710,000
Listing Price3beds
2baths
2,212sqft
6,085sqft lot
8610 Hallcrest Ct, Las Vegas, NV 89139
Member Features
Find Real Estate Bargain!
Full foreclosure details
Home value, equity and ownership info
Find homes priced below market
Get full access with a FREE Account
Already a member?
For Sale
Off Market
Home type
Price / sqft
Year built
Home Details
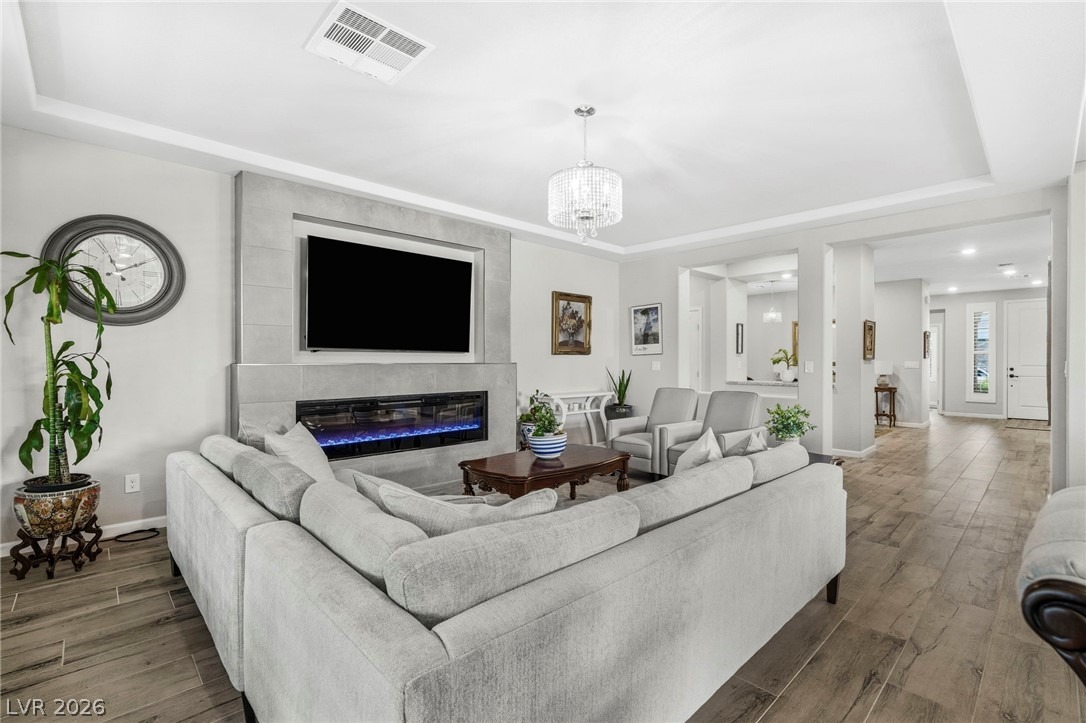
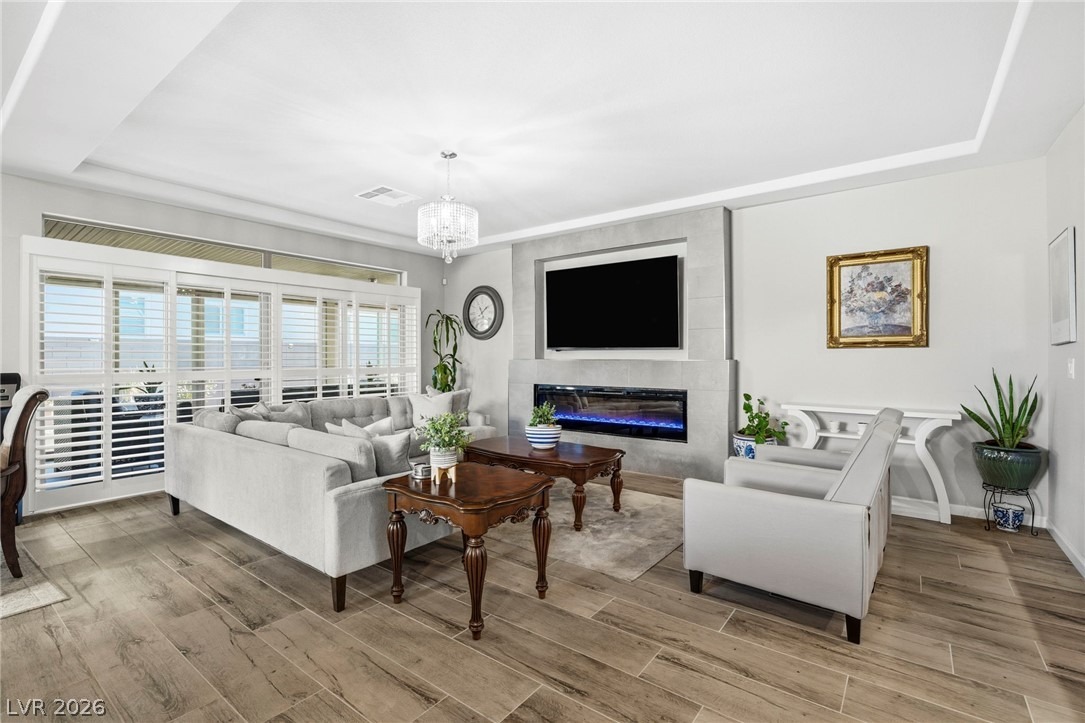
Discver lvated ngltry living in this beautfully ugraded home nestled within a gated Southwest Las Vegas community. The highly desirable Pulte Asher floor plan offers 3 bedrooms, 2 bathrooms, a versatile den, and a 2-car garage. The bright, open-concept great room features a sleek linear electric fireplace and expansive double sliding glass doors, creating the perfect space for everyday living and entertaining. The gourmet kitchen boasts an oversized island, granite countertops, custom cabinetry, stainless steel appliances, and a walk-in pantry. Retreat to the private primary suite with direct patio access, a custom walk-in closet, and a spa-inspired bath with dual vanities and a walk-in shower. Enjoy the low-maintenance backyard complete with turf, pavers, fruit trees, and a covered enclosed patio with ceiling fans. Additional highlights include a tankless water heater, custom shutters, soft water system, security alarm, and over $100,000 in thoughtful upgrades throughout. Conveniently located near the I-15, 215, shopping, dining, and more, this move-in-ready home offers the perfect combination of comfort, style, and convenience.
Interior Details
2212
3
2
Has Heating:
Yes
Heating Type:
Forced Air With Air Conditioning
Has Cooling:
Yes
Cooling Type:
Central
Has Fuel:
No
Fuel Type:
N/A
Has Basement:
No
Basement Type:
N/A
Has Flooring:
No
Flooring Type:
N/A
Has Fireplace:
Yes
Fireplace Type:
N/A
Property Details
6085
No
No
Type:
Garage, Attached
Location:
N/A
Status:
N/A
Number of Spaces:
1
N/A
N/A
N/A
N/A
N/A
N/A
N/A
Construction Details
N/A
Combination
N/A
N/A
Concrete
Tax History
Year
Amount
Land
Improvement
Percent Change
Assessment
2021
$3,914
$40,250
$0
--%
$40,250
0
$0
$26,600
$0
--%
$26,600

Average Home Price in 89139
Nearby Properties
Zip Code
Price
Bed
Bath
Sqft
Lot
Sold Date
$446,999
3 Beds
3 Baths
2,039 Sqft
3,920 Lot (sqft)
Sold 08/22/2026
$672,076
4 Beds
3 Baths
2,289 Sqft
7,157 Lot (sqft)
Sold 08/18/2026
$651,002
3 Beds
2 Baths
2,212 Sqft
7,061 Lot (sqft)
Sold 06/15/2026
$537,514
4 Beds
3 Baths
2,518 Sqft
4,356 Lot (sqft)
Sold 05/21/2026
$697,750
4 Beds
3 Baths
2,289 Sqft
7,627 Lot (sqft)
Sold 05/08/2026
$475,000
4 Beds
3 Baths
2,518 Sqft
4,356 Lot (sqft)
Sold 09/29/2026
$543,312
4 Beds
3 Baths
2,518 Sqft
4,356 Lot (sqft)
Sold 09/29/2026
$520,000
4 Beds
3 Baths
2,518 Sqft
4,792 Lot (sqft)
Sold 10/05/2026
$530,000
4 Beds
2.5 Baths
2,460 Sqft
4,356 Lot (sqft)
Sold 10/05/2026







