
Member Features
Find Real Estate Bargain!
Full foreclosure details
Home value, equity and ownership info
Find homes priced below market
Get full access with a FREE Account
Already a member?
$975,000
Listing Price5beds
5baths
3,652sqft
21,721sqft lot
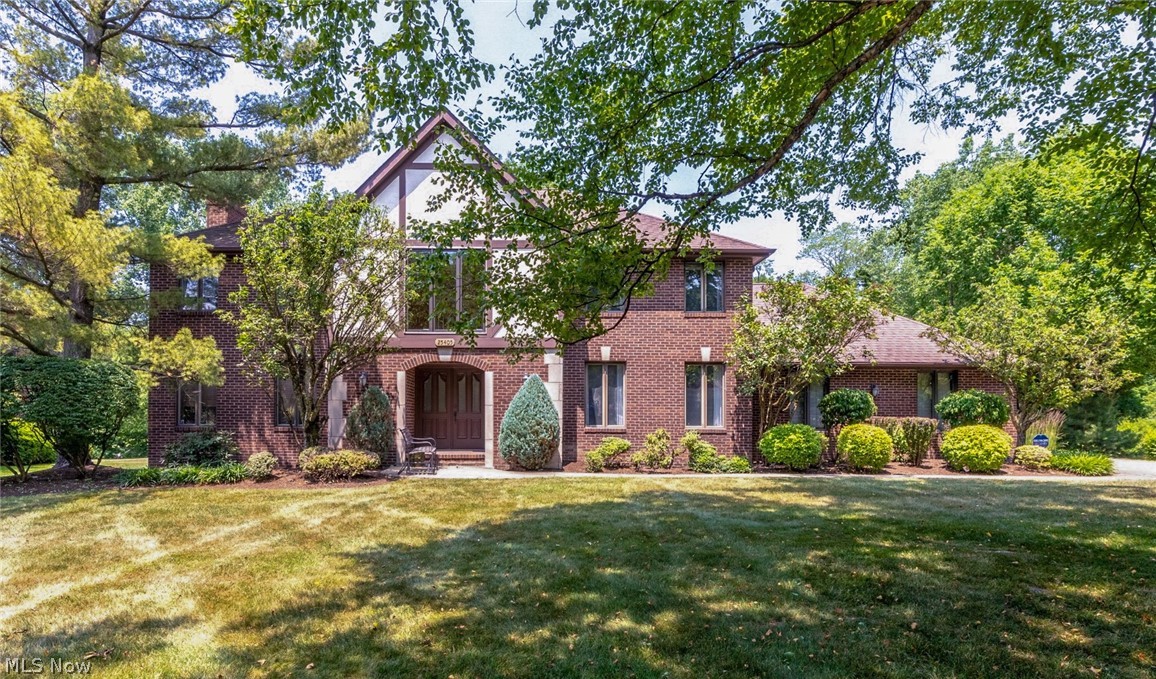
25405 Halburton Rd, Beachwood, OH 44122
Member Features
Find Real Estate Bargain!
Full foreclosure details
Home value, equity and ownership info
Find homes priced below market
Get full access with a FREE Account
Already a member?
For Sale
Off Market
Home type
Price / sqft
Year built
Home Details
Quality, quality, quality!! Enter through the Two story Foyer, which opens to the spacious Family room with hardwood floors, gas start fireplace with fieldstone hearth, and custom built-in entertainment center with display case and storage! Kitchen and Addition constructed by locally renowned, Payne and Payne! Unbelievable, State of the art, eat-in Kitchen with center island and breakfast bar, newer high end Stainless Steel appliances including Bosch refrigerator and dishwasher, plus GE Monogram 5 burner gas cooktop with retractable range hood, and double ovens. Touchless faucet and stunning glass Subway tile backsplash! Gorgeous Quartz counters, custom cabinetry and light fixtures all to inspire the home Chef! Laundry, powder room and mud room off Kitchen with garage access. Fabulous Additional Living Suite addition (May 2021) with separate entrance offers spacious bedroom with updated full bath with double vanity and glass wall step-in stall shower, skylights and Luxury Vinyl Tile floors. Could easily be a first floor Primary or In-law Suite (ADA compliant!) with sitting room and den, or private office with separate entrance! Addition overlooks private and park like back yard with large stamped concrete patio and firepit for outdoor entertaining! Oversized Primary Suite on second with Cathedral ceiling has updated full bath with two person step-in stall shower and double vanity. Three bedrooms all with new (2024) carpet share full bath in hall with convenient shower over tu
Interior Details
3652
5
5
Has Heating:
Yes
Heating Type:
Forced Air With Air Conditioning
Has Cooling:
Yes
Cooling Type:
Central
Has Fuel:
Yes
Fuel Type:
Gas
Has Basement:
No
Basement Type:
Basement (unspecified)
Has Flooring:
No
Flooring Type:
N/A
Has Fireplace:
Yes
Fireplace Type:
N/A
Property Details
21721
Yes
Yes
Type:
Garage, Attached
Location:
N/A
Status:
N/A
Number of Spaces:
2
No
No
No
No
Yes
No
No
Construction Details
Colonial
Brick
N/A
Hip
Asphalt
Tax History
Year
Amount
Land
Improvement
Percent Change
Assessment
2019
$9,229
$25,310
$121,070
--%
$146,380
2018
$9,169
$25,310
$121,070
--%
$146,380
2017
$8,058
$20,090
$111,160
--%
$131,250
2016
$8,007
$20,090
$111,160
--%
$131,250
2015
$7,850
$20,090
$111,160
--%
$131,250
2013
$7,542
$19,150
$105,840
--%
$124,990
2011
$7,232
$17,920
$107,730
--%
$125,650

Average Home Price in 44122
Nearby Properties
Zip Code
Price
Bed
Bath
Sqft
Lot
Sold Date
$633,208
$633,208
4 Beds
2.5 Baths
3,946 Sqft
18,144 Lot (sqft)
Sold 06/04/2026
$975,000
5 Beds
5 Baths
3,652 Sqft
21,721 Lot (sqft)
Sold 10/05/2026
$544,879
$544,879
4 Beds
3.5 Baths
3,216 Sqft
25,000 Lot (sqft)
Sold 10/06/2026
$789,000
3 Beds
3.5 Baths
3,207 Sqft
18,003 Lot (sqft)
Sold 10/05/2026
$555,855
4 Beds
3.5 Baths
3,535 Sqft
24,720 Lot (sqft)
Sold 10/06/2026




