
Member Features
Find Real Estate Bargain!
Full foreclosure details
Home value, equity and ownership info
Find homes priced below market
Get full access with a FREE Account
Already a member?
$645,000
Listing Price6beds
3.5baths
2,628sqft
23,128sqft lot
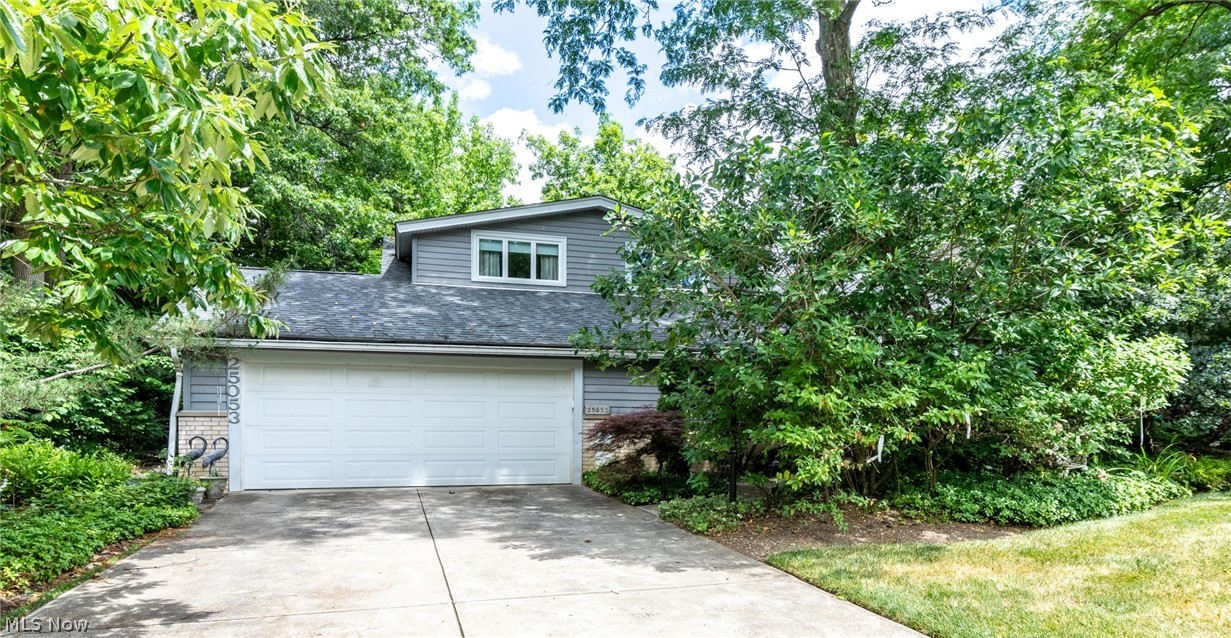
25053 Letchworth Rd, Beachwood, OH 44122
Member Features
Find Real Estate Bargain!
Full foreclosure details
Home value, equity and ownership info
Find homes priced below market
Get full access with a FREE Account
Already a member?
For Sale
Off Market
Home type
Price / sqft
Year built
Home Details
From the Jerusalem Stone tiled Foyer to the custom designed Kitchen, this Multi Level home is a Gem! Situated on over a half acre of lush and private landscaping, this home makes an Incredible presentation! Gracious Vaulted and beamed Living room with stunning fireplace feature wall and floor to ceiling windows for view of the front garden. Steps down to Eat-in Kitchen by Volpe Millwork designed by Ted Andrews of Paul Hamlin Interiors with custom cabinetry, high end Stainless Steel appliances including double ovens, granite center island with microwave and breakfast bar, and dining nook with bayed window seat. Formal Dining room off Kitchen has sliding doors leading to a backyard oasis with bamboo privacy hedge, flagstone patio, and garden with pathways and mature plantings to delight you year round. Large Family room overlooks the backyard. Additional Living suite on first with full bath could be first floor office or guest suite. Updated, elegant Powder room and large Laundry/utility room with plenty of cabinets and door to the backyard complete the first level. Spacious Master suite up has full bath with step-in stall shower and double vanity. Four more bedrooms share updated full bath in hall with shower over tub and double vanity. Finished lower level with built-in storage could be play area or media room. So close to Beachwood Aquatic Park and New Playground, Dog Park and Walking Trails, Community Center and shopping, dining and highway access. This is one Special and U
Interior Details
2628
6
3.5
Has Heating:
Yes
Heating Type:
Forced Air With Air Conditioning
Has Cooling:
Yes
Cooling Type:
Central
Has Fuel:
Yes
Fuel Type:
Gas
Has Basement:
No
Basement Type:
Basement (unspecified)
Has Flooring:
No
Flooring Type:
N/A
Has Fireplace:
Yes
Fireplace Type:
N/A
Property Details
23128
Yes
Yes
Type:
Garage, Attached
Location:
N/A
Status:
N/A
Number of Spaces:
2
N/A
N/A
N/A
N/A
N/A
N/A
N/A
Construction Details
Split Level
Other (not Classified)
N/A
Gable
Asphalt
Tax History
Year
Amount
Land
Improvement
Percent Change
Assessment
2019
$7,679
$24,820
$96,320
--%
$121,140
2018
$7,629
$24,820
$96,320
--%
$121,140
2017
$6,920
$19,710
$92,400
--%
$112,110
2016
$6,876
$19,710
$92,400
--%
$112,110
2015
$6,706
$19,710
$92,400
--%
$112,110
2013
$6,441
$18,760
$87,990
--%
$106,750
2011
$6,197
$17,610
$90,060
--%
$107,670

Average Home Price in 44122
Nearby Properties
Zip Code
Price
Bed
Bath
Sqft
Lot
Sold Date
$675,000
$675,000
3 Beds
2.5 Baths
3,007 Sqft
20,400 Lot (sqft)
Sold 09/18/2026
$700,182
4 Beds
2.5 Baths
3,002 Sqft
23,900 Lot (sqft)
Sold 08/06/2026
$446,556
5 Beds
2.5 Baths
2,491 Sqft
21,500 Lot (sqft)
Sold 05/13/2026
$482,566
$482,566
3 Beds
2.5 Baths
2,680 Sqft
36,700 Lot (sqft)
Sold 10/06/2026
$645,000
6 Beds
3.5 Baths
2,628 Sqft
23,128 Lot (sqft)
Sold 10/05/2026
$523,900
4 Beds
2.5 Baths
2,484 Sqft
13,031 Lot (sqft)
Sold 09/29/2026
$620,242
4 Beds
2 Baths
2,628 Sqft
12,600 Lot (sqft)
Sold 10/06/2026
$639,516
4 Beds
3.5 Baths
2,409 Sqft
10,500 Lot (sqft)
Sold 10/06/2026
$400,000
$400,000
4 Beds
2 Baths
2,628 Sqft
33,384 Lot (sqft)
Sold 10/06/2026




