Member Features
Find Real Estate Bargain!
Full foreclosure details
Home value, equity and ownership info
Find homes priced below market
Get full access with a FREE Account
Already a member?
$750,000
Listing Price3beds
1baths
1,294sqft
4,666sqft lot
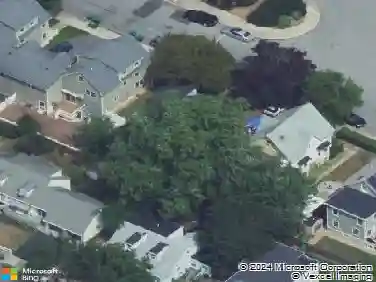
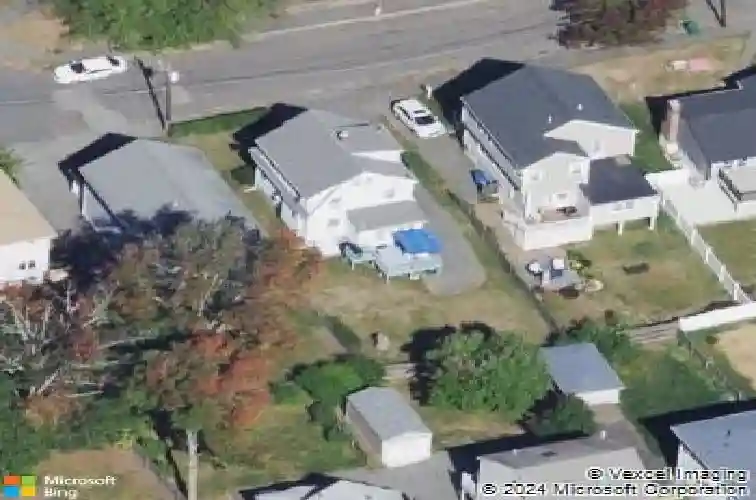
7 Haines St, Medford, MA 02155
Member Features
Find Real Estate Bargain!
Full foreclosure details
Home value, equity and ownership info
Find homes priced below market
Get full access with a FREE Account
Already a member?
For Sale
Off Market
Home type
Price / sqft
Year built
Home Details
WoW! Step inside this charming home and be welcomed by graceful archways that set the tone for the character throughout. The main level features NEW fresh paint, NEW flooring, a beautifully NEW renovated kitchen with all NEW S.S appliances, and the convenience of main-floor laundry. Upstairs, youll find three comfortable bedrooms and a stylishly upgraded bathroom, all refreshed and move-in ready. In addition, a bright home office with a private staircase leading to a potential useable addict space, perfect for expansion for your creative vision. Outside, enjoy a brand-new deck ideal for entertaining or relaxing, a nice flat yard that is surrounded by a wonderful neighborhood known for its welcoming community and great location close to everything you need. This home blends modern upgrades with timeless charm, offering flexibility and opportunity in every corner. Dont miss out and book your showing today!
Interior Details
1294
3
1
Has Heating:
Yes
Heating Type:
Steam
Has Cooling:
No
Cooling Type:
N/A
Has Fuel:
Yes
Fuel Type:
Gas
Has Basement:
No
Basement Type:
Basement (unspecified)
Has Flooring:
No
Flooring Type:
N/A
Has Fireplace:
Yes
Fireplace Type:
N/A
Property Details
4666
No
No
Type:
N/A
Location:
N/A
Status:
N/A
Number of Spaces:
N/A
N/A
N/A
N/A
N/A
N/A
N/A
N/A
Construction Details
Colonial
Aluminum/vinyl
N/A
Gambrel
Asphalt
Tax History
Year
Amount
Land
Improvement
Percent Change
Assessment
2020
$4,103
$261,700
$185,300
--%
$447,000
2019
$3,924
$237,900
$170,900
--%
$408,800
2018
$3,846
$216,200
$159,400
--%
$375,600
2017
$3,715
$202,100
$149,700
--%
$351,800
2016
$3,645
$183,700
$142,000
--%
$325,700
2014
$3,492
$166,700
$118,400
--%
$285,100
2012
$3,364
$175,500
$104,100
--%
$279,600

Average Home Price in 02155
Nearby Properties
Zip Code
Price
Bed
Bath
Sqft
Lot
Sold Date
$595,000
$595,000
3 Beds
1.5 Baths
1,104 Sqft
2,808 Lot (sqft)
Sold 10/27/2026
$599,900
$599,900
2 Beds
1 Baths
1,280 Sqft
3,456 Lot (sqft)
Sold 07/10/2025
$689,900
$689,900
4 Beds
2 Baths
1,372 Sqft
5,824 Lot (sqft)
Sold 10/05/2026
$750,000
$750,000
3 Beds
1 Baths
1,294 Sqft
4,666 Lot (sqft)
Sold 10/13/2026
$704,186
$704,186
3 Beds
1 Baths
1,356 Sqft
3,185 Lot (sqft)
Sold 10/26/2026
$972,350
$972,350
3 Beds
1.5 Baths
1,466 Sqft
9,751 Lot (sqft)
Sold 10/26/2026
$699,900
$699,900
4 Beds
2 Baths
1,476 Sqft
4,040 Lot (sqft)
Sold 09/29/2026
$700,000
$700,000
2 Beds
1.5 Baths
1,439 Sqft
3,773 Lot (sqft)
Sold 10/27/2026
$764,353
$764,353
3 Beds
1.5 Baths
1,153 Sqft
4,532 Lot (sqft)
Sold 10/26/2026