Member Features
Find Real Estate Bargain!
Full foreclosure details
Home value, equity and ownership info
Find homes priced below market
Get full access with a FREE Account
Already a member?
$649,000
Listing Price3beds
2baths
1,382sqft
4,767sqft lot
9 Hadwin Way, Roslindale, MA 02131
Member Features
Find Real Estate Bargain!
Full foreclosure details
Home value, equity and ownership info
Find homes priced below market
Get full access with a FREE Account
Already a member?
For Sale
Off Market
Home type
Price / sqft
Year built
Home Details
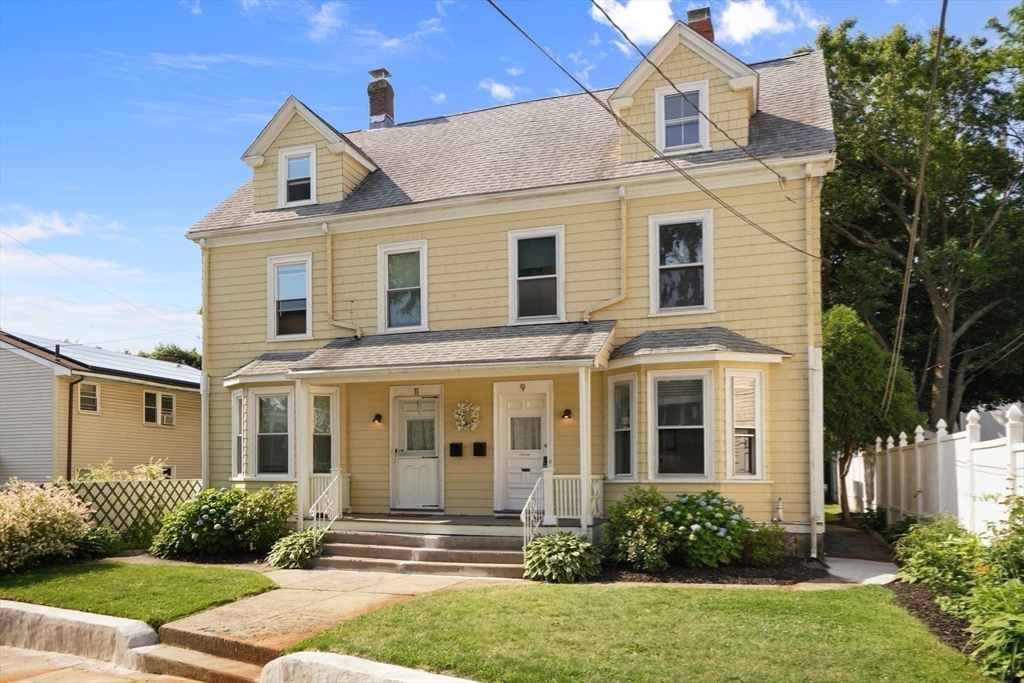
Renovations are complete! You'll feel at home with all the beautiful details that have been added to this 3-level townhome. This side by side property has the feel of a single family home with yard, front & back entrances & private basement Many updates include a spacious & bright kitchen with abundant counter space, brand new half bath on first floor, new floors throughout & custom built-ins.There is also a mudroom conveniently off the kitchen leading to the backyard, and living room & dining room with high ceilings and large windows. A staircase w/custom wood paneling leads up to the second floor w/ 2 generously sized bedrooms & bathroom. A charming exposed brick stairway takes you to a large bedroom on the third level w/ brand new carpeting & great light. Located on a quiet side street where no parking permits are needed & public transit is right around the corner. Less than 1 mile from Roslindale Village, don't miss out! Seller welcomes offers with requests for buyer concessions.
Interior Details
1382
3
2
Has Heating:
Yes
Heating Type:
Forced Air With Air Conditioning
Has Cooling:
No
Cooling Type:
N/A
Has Fuel:
No
Fuel Type:
N/A
Has Basement:
No
Basement Type:
No Basement
Has Flooring:
No
Flooring Type:
N/A
Has Fireplace:
Yes
Fireplace Type:
N/A
Property Details
4767
No
No
Type:
N/A
Location:
N/A
Status:
N/A
Number of Spaces:
N/A
N/A
N/A
N/A
N/A
N/A
N/A
N/A
Construction Details
Duplex Single
Wood Siding
N/A
Gable
Asphalt
Tax History
Year
Amount
Land
Improvement
Percent Change
Assessment
2020
$5,859
$150,200
$404,600
--%
$554,800
2019
$5,620
$118,900
$414,300
--%
$533,200
2018
$5,174
$118,900
$374,800
--%
$493,700
2017
$4,884
$118,900
$342,300
--%
$461,200
2016
$4,681
$118,900
$306,600
--%
$425,500
2014
$3,685
$112,400
$180,500
--%
$292,900
2013
$3,849
$112,400
$180,500
--%
$292,900

Average Home Price in 02131
Nearby Properties
Zip Code
Price
Bed
Bath
Sqft
Lot
Sold Date
$649,000
$649,000
3 Beds
2 Baths
1,382 Sqft
4,767 Lot (sqft)
Sold 10/06/2026