Member Features
Find Real Estate Bargain!
Full foreclosure details
Home value, equity and ownership info
Find homes priced below market
Get full access with a FREE Account
Already a member?
$730,000
Listing Price4beds
4baths
2,986sqft
24,908sqft lot
4024 Gwynedd Dr, Allison Park, PA 15101
Member Features
Find Real Estate Bargain!
Full foreclosure details
Home value, equity and ownership info
Find homes priced below market
Get full access with a FREE Account
Already a member?
For Sale
Home type
Price / sqft
Year built
Home Details
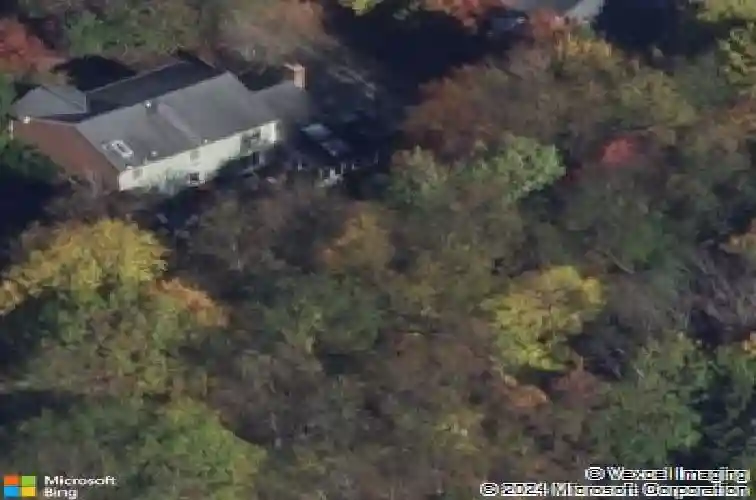
Tucked away on a quiet cul-de-sac, this stunning brick front home offers beautiful landscaping, timeless curb appeal, and a quaint covered front porch perfect for enjoying your morning coffee. Inside, the thoughtfully designed floor plan was made for both everyday living and effortless entertaining, with spaces that flow seamlessly from indoors to outdoors.nAt the heart of the home is the expansive open kitchen featuring abundant cabinetry and counter space, pantry closet, large eat-in island, stainless steel appliances, and double oven-ideal for hosting holidays, dinner parties, or casual gatherings. The sunny breakfast nook opens directly into the inviting family room complete with a gas brick fireplace and rustic wood beams, creating the perfect setting for entertaining or cozy nights at home. Just beyond, the enclosed porch with skylights and walls of windows offers a stunning space to relax, unwind, or host guests while overlooking the expansive flat and private backyard. With direct patio access from both the breakfast nook and enclosed porch, indoor-outdoor entertaining feels completely seamless. Whether hosting summer cookouts or simply relaxing outdoors, this backyard was designed to be enjoyed. The main level also features a formal dining room for larger gatherings, elegant living room, private office with built-ins, powder room, and laundry room with additional storage. Upstairs, the spacious owners suite offers vaulted ceilings, walk-in closet, and an en-suite bat
Interior Details
2986
4
4
Has Heating:
Yes
Heating Type:
Central
Has Cooling:
Yes
Cooling Type:
Central
Has Fuel:
No
Fuel Type:
N/A
Has Basement:
No
Basement Type:
Full
Has Flooring:
No
Flooring Type:
N/A
Has Fireplace:
Yes
Fireplace Type:
N/A
Property Details
24908
No
No
Type:
N/A
Location:
N/A
Status:
N/A
Number of Spaces:
N/A
N/A
N/A
N/A
N/A
N/A
N/A
N/A
Construction Details
Colonial
Brick
N/A
N/A
Other (not Classified)
Tax History
Year
Amount
Land
Improvement
Percent Change
Assessment
2020
$7,299
$50,800
$219,200
--%
$270,000
2018
$7,019
$50,800
$219,200
--%
$270,000
2018
$7,019
$50,800
$219,200
--%
$270,000
2017
$6,916
$50,800
$219,200
--%
$270,000
2016
$6,788
$50,800
$219,200
--%
$270,000
2014
$6,718
$50,800
$219,200
--%
$270,000
2012
$8,431
$35,100
$245,300
--%
$280,400

Average Home Price in 15101
Nearby Properties
Zip Code
Price
Bed
Bath
Sqft
Lot
Sold Date
$793,026
4 Beds
2 Baths
3,400 Sqft
23,870 Lot (sqft)
Sold 10/27/2026
$730,000
4 Beds
4 Baths
2,986 Sqft
24,908 Lot (sqft)
Sold 10/26/2026
$895,000
4 Beds
4 Baths
3,194 Sqft
37,844 Lot (sqft)
Sold 10/26/2026
$675,000
4 Beds
3 Baths
2,743 Sqft
33,976 Lot (sqft)
Sold 10/26/2026
$750,000
5 Beds
3 Baths
2,610 Sqft
34,587 Lot (sqft)
Sold 10/26/2026