
Member Features
Find Real Estate Bargain!
Full foreclosure details
Home value, equity and ownership info
Find homes priced below market
Get full access with a FREE Account
Already a member?
$895,000
Listing Price4beds
4baths
3,194sqft
37,844sqft lot
2779 Clearview Rd, Allison Park, PA 15101
Member Features
Find Real Estate Bargain!
Full foreclosure details
Home value, equity and ownership info
Find homes priced below market
Get full access with a FREE Account
Already a member?
For Sale
Off Market
Home type
Price / sqft
Year built
Home Details
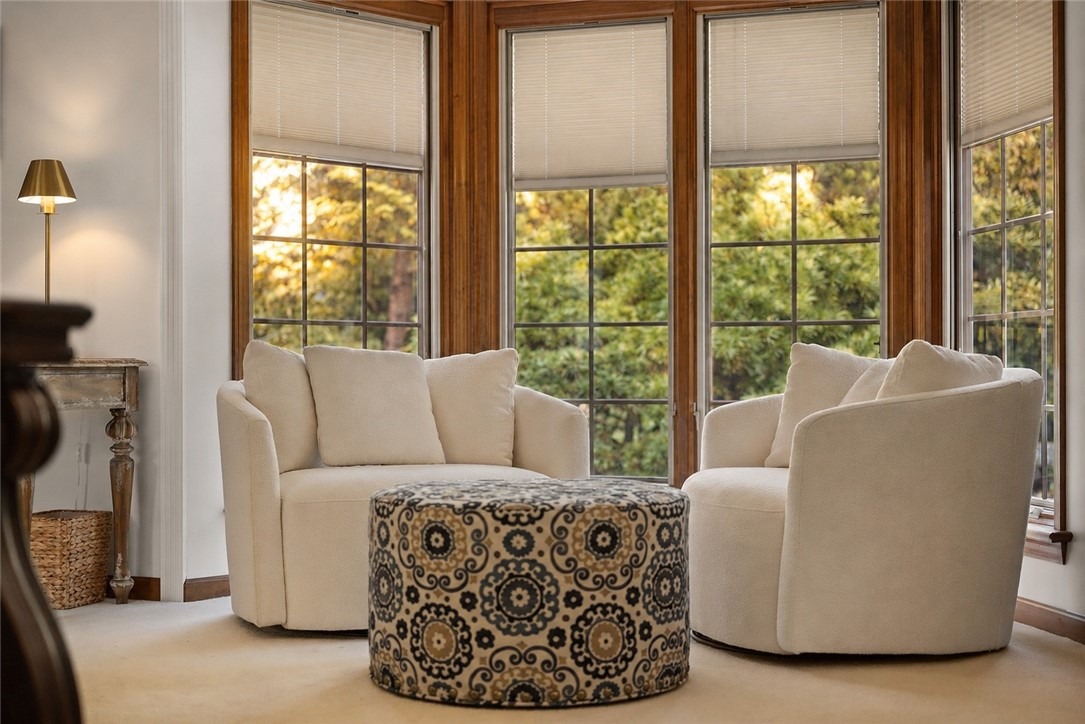

Beautifully landscaped grounds in the heart of Hampton Township, 2779 Clearview Road offers more than 4,000 square feet of finished living space, exceptional versatility, and an impressive collection of updates designed for modern living. Brick and Hardie board construction and a covered front entrance create a timeless first impression.nnInside, rich hardwood floors add warmth to the dining and family rooms, while skylights, recessed lighting, plantation shutters, wainscoting, and crown molding bring architectural character to the main floor. At the heart of the home, the chefs kitchen pairs JennAir and KitchenAid appliances with exotic granite countertops, a pot filler, built-in pantry, and Silgranit sink. The adjoining family room is anchored by a gas fireplace with wood-burning capability, a custom-built mantel, and a 75-inch frame-style television.nnThe main-floor primary suite offers a private retreat with a tray ceiling, bay-window sitting area, and spa-inspired bath featuring a thermo-masseur soaking tub and towel warmer. Main-floor laundry adds another layer of everyday convenience.nnUpstairs, brand-new carpet extends from the staircase throughout the second floor, where fresh neutral paint creates a bright, polished feel. A spacious second ensuite bedroom provides flexibility for guests or multigenerational living, while two additional bedrooms share a full hall bath. A versatile loft and convenient laundry chute complete the level.nnThe finished lower level expands
Interior Details
3194
4
4
Has Heating:
Yes
Heating Type:
Central
Has Cooling:
Yes
Cooling Type:
Central
Has Fuel:
No
Fuel Type:
N/A
Has Basement:
No
Basement Type:
Full
Has Flooring:
No
Flooring Type:
N/A
Has Fireplace:
Yes
Fireplace Type:
N/A
Property Details
37844
No
No
Type:
Garage, Attached
Location:
N/A
Status:
N/A
Number of Spaces:
3
N/A
N/A
N/A
N/A
N/A
N/A
N/A
Construction Details
Old
Other (not Classified)
N/A
N/A
Other (not Classified)
Tax History
Year
Amount
Land
Improvement
Percent Change
Assessment
2020
$6,912
$72,900
$182,800
--%
$255,700
2018
$6,647
$72,900
$182,800
--%
$255,700
2018
$6,647
$72,900
$182,800
--%
$255,700
2017
$6,550
$72,900
$182,800
--%
$255,700
2016
$6,431
$72,900
$182,800
--%
$255,700
2014
$6,364
$72,900
$182,800
--%
$255,700
2012
$6,216
$37,600
$165,200
--%
$202,800

Average Home Price in 15101
Nearby Properties
Zip Code
Price
Bed
Bath
Sqft
Lot
Sold Date
$789,732
4 Beds
2 Baths
3,400 Sqft
23,870 Lot (sqft)
Sold 10/06/2026
$730,000
4 Beds
4 Baths
2,986 Sqft
24,908 Lot (sqft)
Sold 10/05/2026
$895,000
4 Beds
4 Baths
3,194 Sqft
37,844 Lot (sqft)
Sold 09/29/2026
$675,000
4 Beds
3 Baths
2,743 Sqft
33,976 Lot (sqft)
Sold 09/29/2026
$905,000
4 Beds
4 Baths
3,482 Sqft
398,574 Lot (sqft)
Sold 09/29/2026





