Member Features
Find Real Estate Bargain!
Full foreclosure details
Home value, equity and ownership info
Find homes priced below market
Get full access with a FREE Account
Already a member?
$227,268
Listing Price3beds
1baths
1,306sqft
7,680sqft lot
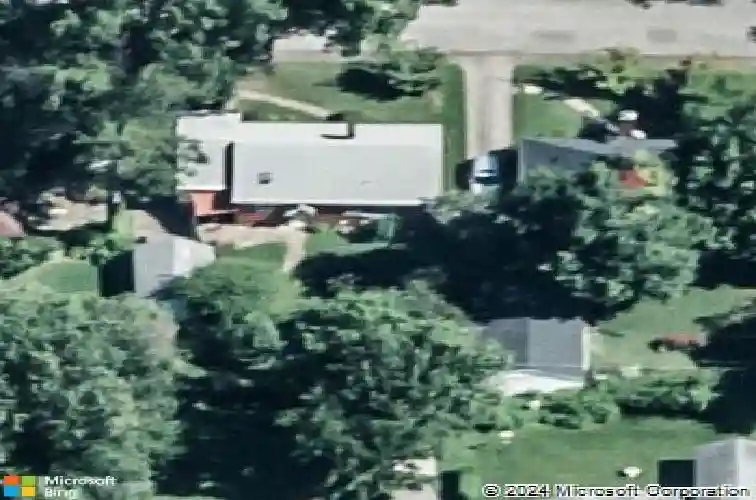
3211 E Gum St, Evansville, IN 47714
Member Features
Find Real Estate Bargain!
Full foreclosure details
Home value, equity and ownership info
Find homes priced below market
Get full access with a FREE Account
Already a member?
For Sale
Home type
Price / sqft
Year built
Home Details
Tucked into one of Evansville's most storybook settings near the State Hospital grounds and University of Evansville, this charming home delivers curb appeal for days with pristine landscaping, a fenced backyard, and character-filled spaces inside and out. The sizable living room features hardwood floors, a gas fireplace, and an artistic accent wall, while the adjoining office with sliding door offers great flexibility as a potential third main-level bedroom. A formal dining room with wood flooring and an upgraded boho chandelier sits just off the galley-style kitchen, complete with skylight, gray cabinetry, white backsplash, and a gas range. The main level includes one true guest bedroom, a primary bedroom with attached half bath, and a full hallway bath with shower/tub combo, upgraded vanity, and updated toilet. Downstairs, the finished basement offers two large rooms with generous closet space, plus an unfinished area for laundry and storage. Outside, the backyard is a dream with lush landscaping, full fencing, and a sectioned-off flat area ready for gardening, pets, play, or future possibilities. A two-car detached garage is included and being sold as-is. As cute as the photos are, the real peace of mind is in the updates: HVAC (2026), water heater, and gas range new since 2022, plus a new roof and gutter guards in 2024. Washer/dryer and swing set in backyard are being offered in the sale.
Interior Details
1306
3
1
Has Heating:
Yes
Heating Type:
Central
Has Cooling:
Yes
Cooling Type:
Central
Has Fuel:
Yes
Fuel Type:
Gas
Has Basement:
No
Basement Type:
Partial
Has Flooring:
No
Flooring Type:
N/A
Has Fireplace:
Yes
Fireplace Type:
N/A
Property Details
7680
Yes
Yes
Type:
Garage, Detached
Location:
N/A
Status:
N/A
Number of Spaces:
1
N/A
N/A
N/A
N/A
N/A
N/A
N/A
Construction Details
N/A
N/A
N/A
N/A
Asphalt
Tax History
Year
Amount
Land
Improvement
Percent Change
Assessment
2019
$2,821
$22,600
$108,100
--%
$130,700
2019
$2,821
$22,600
$108,100
--%
$130,700
2018
$1,343
$22,600
$103,000
--%
$125,600
2017
$1,330
$22,600
$101,200
--%
$123,800
2016
$1,280
$22,600
$96,600
--%
$119,200

Average Home Price in 47714
Nearby Properties
Zip Code
Price
Bed
Bath
Sqft
Lot
Sold Date
$219,457
2 Beds
1 Baths
1,157 Sqft
8,700 Lot (sqft)
Sold 05/29/2026
$235,000
$235,000
3 Beds
2 Baths
1,141 Sqft
8,040 Lot (sqft)
Sold 10/27/2026
$257,556
2 Beds
1 Baths
1,155 Sqft
8,160 Lot (sqft)
Sold 10/27/2026
$227,268
$227,268
3 Beds
1 Baths
1,306 Sqft
7,680 Lot (sqft)
Sold 10/27/2026
$211,417
2 Beds
1 Baths
1,150 Sqft
8,700 Lot (sqft)
Sold 10/27/2026
$108,776
2 Beds
2 Baths
1,320 Sqft
3,450 Lot (sqft)
Sold 09/29/2026
$210,109
$210,109
2 Beds
2 Baths
1,367 Sqft
10,585 Lot (sqft)
Sold 10/26/2026
$196,314
$196,314
3 Beds
1 Baths
1,142 Sqft
9,000 Lot (sqft)
Sold 10/26/2026
$269,900
$269,900
3 Beds
1 Baths
1,426 Sqft
8,505 Lot (sqft)
Sold 10/27/2026