Member Features
Find Real Estate Bargain!
Full foreclosure details
Home value, equity and ownership info
Find homes priced below market
Get full access with a FREE Account
Already a member?
$479,900
Listing Price4beds
3baths
2,251sqft
166,835sqft lot
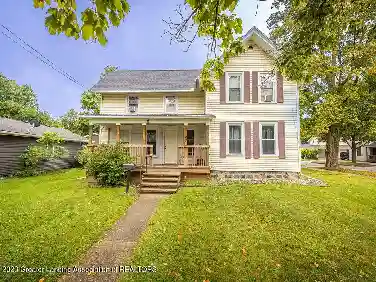
2335 Guernsey Dr, Charlotte, MI 48813
Member Features
Find Real Estate Bargain!
Full foreclosure details
Home value, equity and ownership info
Find homes priced below market
Get full access with a FREE Account
Already a member?
For Sale
Off Market
Home type
Price / sqft
Year built
Home Details
Welcome to 2335 Guernsey Dr, a truly unique property situated at the end of a quiet cul-de-sac on a beautifully wooded 3.84-acre lot. Enjoy the serenity of country living just minutes from town and I-69.nThis spacious home offers 4 bedrooms, 2 full baths, and 2 half baths, designed with comfort and functionality in mind. Inside, youll find 9-foot ceilings and large windows throughout the main floor, creating a bright, airy atmosphere filled with natural light.nThe main level features a primary suite, a well-appointed kitchen with an adjoining casual dining space, a formal dining room currently used as a cozy library, great room with soaring ceiling, half-bath, and an inviting sunroom that opens directly to a large back deck. Bonus: Relax year-round in the 6-person hot tub, included with the home!nUpstairs, youll find three generously sized bedrooms, a full bath, and an open loft space ideal for a home office or reading nook.nThe finished walk-out basement adds even more living space with an expansive open-concept area currently used as a family room. But the real showstopper? A secret speakeasy-style bar, hidden behind a bookshelf with fingerprint-entry access - a truly unforgettable entertaining space that will wow your guests. This level also includes a spacious laundry room, ample storage, and a second half bath.nOutdoors, nature lovers will be in their element. The partially fenced yard is perfect for pets, while the wooded acreage offers a mile nature trail, privacy, and
Interior Details
2251
4
3
Has Heating:
Yes
Heating Type:
Forced Air With Air Conditioning
Has Cooling:
No
Cooling Type:
N/A
Has Fuel:
No
Fuel Type:
N/A
Has Basement:
No
Basement Type:
Basement (unspecified)
Has Flooring:
No
Flooring Type:
N/A
Has Fireplace:
Yes
Fireplace Type:
N/A
Property Details
166835
No
No
Type:
N/A
Location:
N/A
Status:
N/A
Number of Spaces:
N/A
N/A
N/A
N/A
N/A
N/A
N/A
N/A
Construction Details
N/A
N/A
N/A
N/A
N/A
Tax History
Year
Amount
Land
Improvement
Percent Change
Assessment
2019
$6,486
$0
$0
--%
$150,400
2019
$6,486
$0
$0
--%
$139,500
2018
$3,883
$0
$0
--%
$136,200
2016
$3,321
$0
$0
--%
$146,200
2016
$3,321
$0
$0
--%
$144,900

Average Home Price in 48813
Nearby Properties
Zip Code
Price
Bed
Bath
Sqft
Lot
Sold Date
$479,900
$479,900
4 Beds
3 Baths
2,251 Sqft
166,835 Lot (sqft)
Sold 10/13/2026