Member Features
Find Real Estate Bargain!
Full foreclosure details
Home value, equity and ownership info
Find homes priced below market
Get full access with a FREE Account
Already a member?
$775,000
Listing Price4beds
2.5baths
2,346sqft
43,996sqft lot
41 Grove St, Marshfield, MA 02050
Member Features
Find Real Estate Bargain!
Full foreclosure details
Home value, equity and ownership info
Find homes priced below market
Get full access with a FREE Account
Already a member?
For Sale
Off Market
Home type
Price / sqft
Year built
Home Details
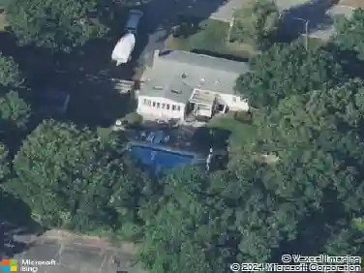
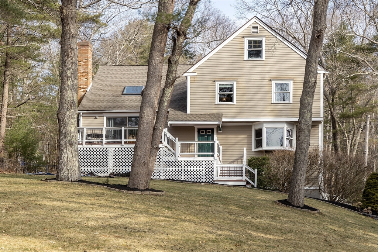
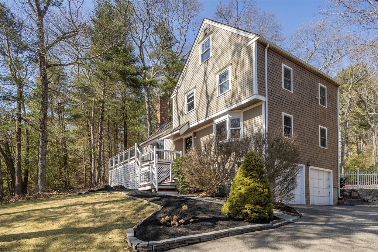
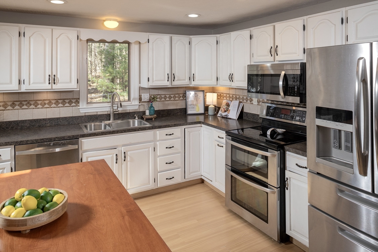
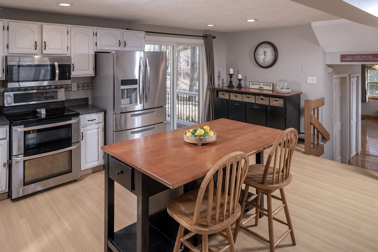
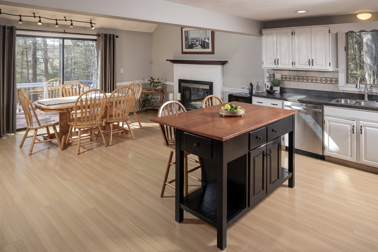
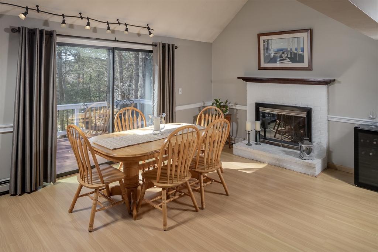
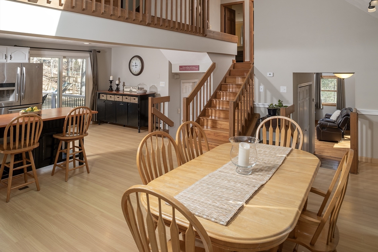
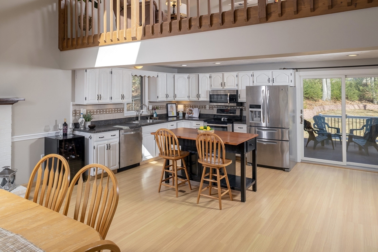
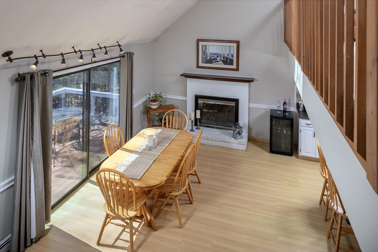
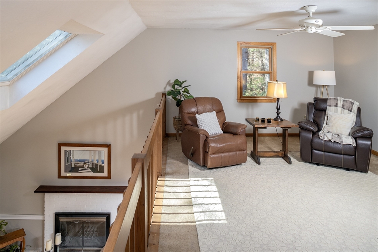
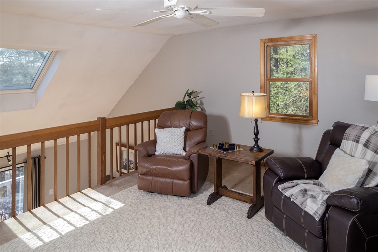
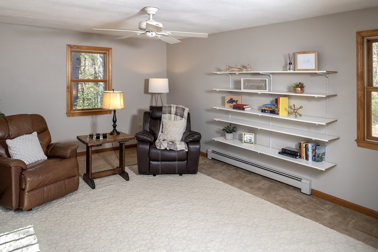
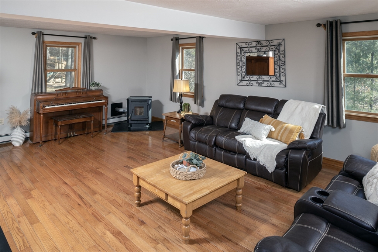
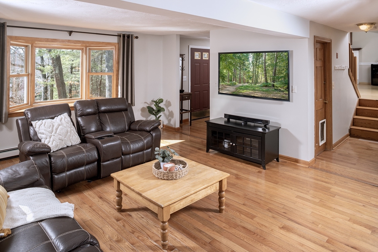
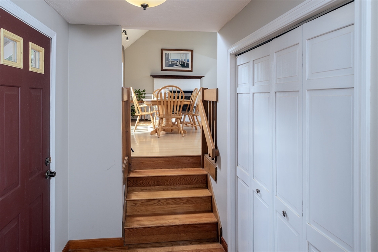
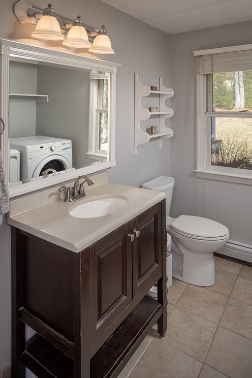
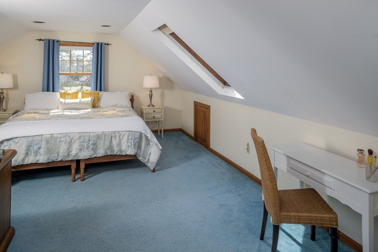
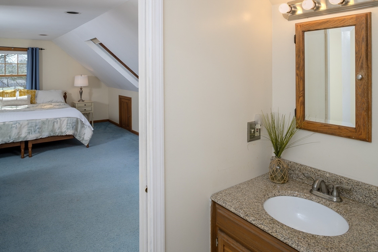
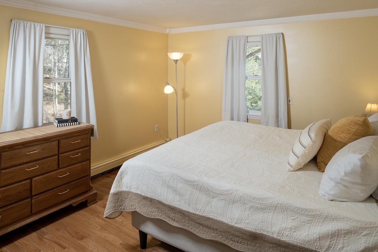
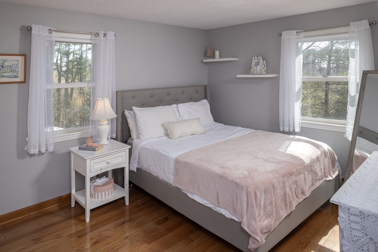
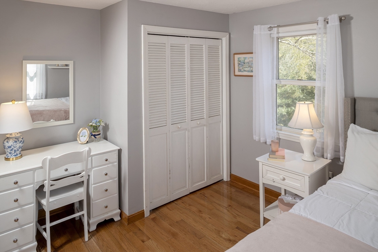
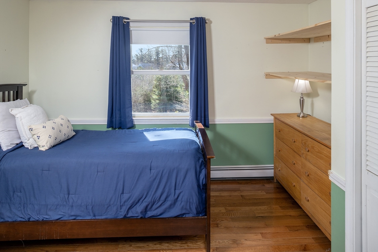
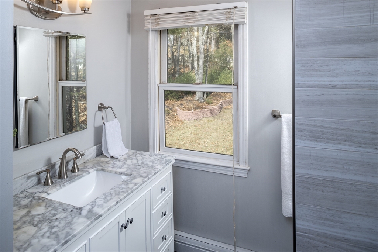
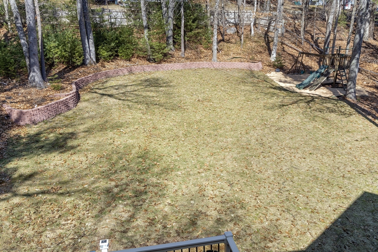
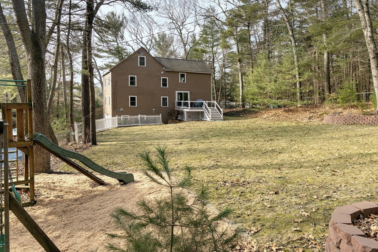
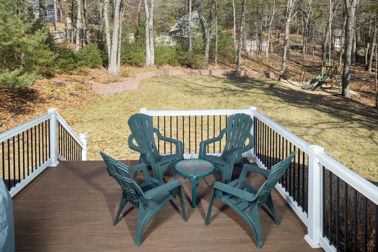
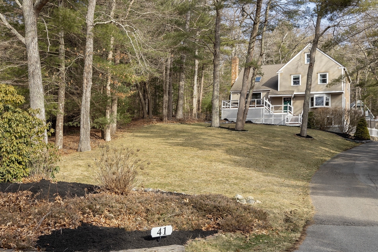
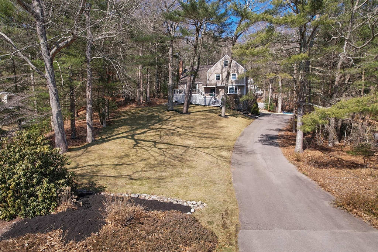
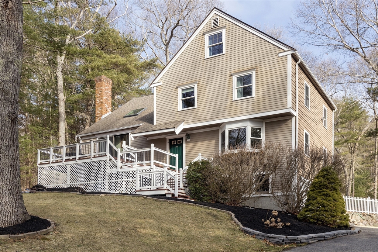
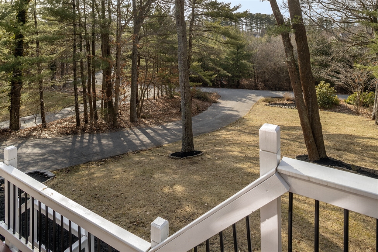
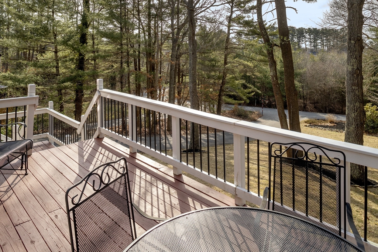
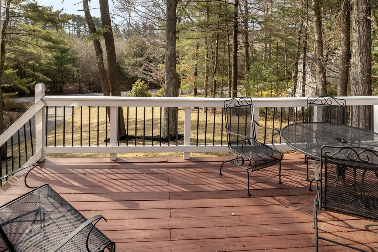
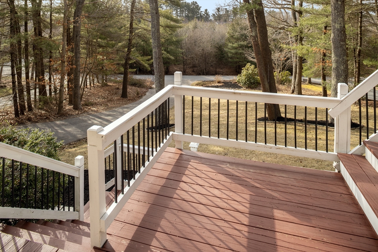
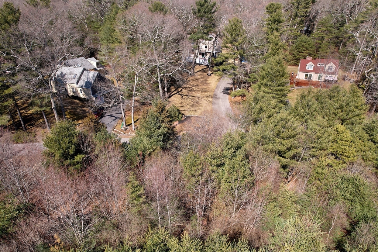
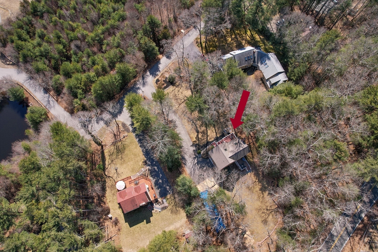
Nestled on a private dead-end street with only six homes, this 4-bedroom, 2.5-bath home offers over 2,300 sq. ft. of thoughtfully designed living space. This home is situated on a 1-acre lot overlooking serene conservation land and provides privacy and natural beauty. Step inside to find an inviting open floor plan featuring a spacious eat-in kitchen with sliders leading to a composite deck overlooking the fenced-in yard perfect for outdoor dining. The front deck, accessible via sliders, offers views of the conservation land. Adjacent to the kitchen is a large family room, ideal for gatherings. Upstairs, three well-appointed bedrooms and a versatile loft space provide room for a home office, playroom, or additional lounge area. The top floor is a true retreat, featuring a private primary suite with a walk-in closet and full bath. High basement ceilings offer potential for customization. 2 car garage, 1st-floor laundry. Enjoy a charming pond next door that freezes, perfect for skating.
Interior Details
2346
4
2.5
Has Heating:
Yes
Heating Type:
Hot Water
Has Cooling:
No
Cooling Type:
N/A
Has Fuel:
Yes
Fuel Type:
Oil
Has Basement:
No
Basement Type:
Unfinished
Has Flooring:
No
Flooring Type:
N/A
Has Fireplace:
Yes
Fireplace Type:
N/A
Property Details
43996
No
No
Type:
Garage, Basement
Location:
N/A
Status:
N/A
Number of Spaces:
2
N/A
N/A
N/A
N/A
N/A
N/A
N/A
Construction Details
Split Level
Wood Siding
N/A
Gable
Asphalt
Tax History
Year
Amount
Land
Improvement
Percent Change
Assessment
2021
$6,377
$226,700
$256,800
--%
$483,500
2020
$6,010
$207,100
$243,800
--%
$450,900
2019
$6,033
$207,100
$243,800
--%
$450,900
2018
$6,029
$207,100
$243,800
--%
$450,900
2017
$5,509
$196,200
$205,300
--%
$401,500
2015
$4,981
$185,300
$189,500
--%
$374,800
2014
$4,443
$170,100
$164,200
--%
$334,300
2013
$4,161
$176,600
$164,200
--%
$340,800

Average Home Price in 02050
Nearby Properties
Zip Code
Price
Bed
Bath
Sqft
Lot
Sold Date
$850,000
$850,000
4 Beds
2.5 Baths
2,322 Sqft
21,780 Lot (sqft)
Sold 10/27/2026
$809,604
$809,604
3 Beds
2.5 Baths
2,240 Sqft
43,599 Lot (sqft)
Sold 10/27/2026
$620,000
$620,000
3 Beds
4 Baths
2,059 Sqft
10,001 Lot (sqft)
Sold 10/26/2026
$759,584
4 Beds
1.5 Baths
2,043 Sqft
33,467 Lot (sqft)
Sold 10/27/2026
$775,000
$775,000
4 Beds
2.5 Baths
2,346 Sqft
43,996 Lot (sqft)
Sold 10/27/2026
$854,024
3 Beds
3 Baths
2,244 Sqft
12,001 Lot (sqft)
Sold 10/27/2026
$833,959
$833,959
3 Beds
3 Baths
2,079 Sqft
22,534 Lot (sqft)
Sold 10/27/2026