Member Features
Find Real Estate Bargain!
Full foreclosure details
Home value, equity and ownership info
Find homes priced below market
Get full access with a FREE Account
Already a member?
$974,900
Listing Price--beds
--baths
3,590sqft
43,560sqft lot
4615 Greyson Manor Dr, Cumming, GA 30041
Member Features
Find Real Estate Bargain!
Full foreclosure details
Home value, equity and ownership info
Find homes priced below market
Get full access with a FREE Account
Already a member?
For Sale
Off Market
Home type
Price / sqft
Year built
Home Details
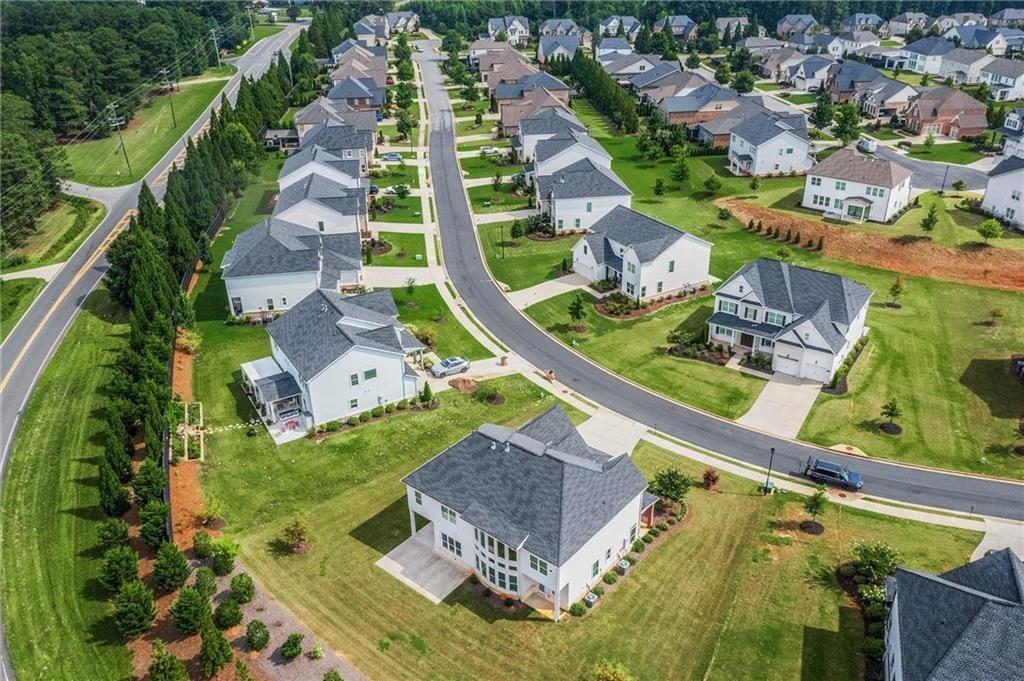
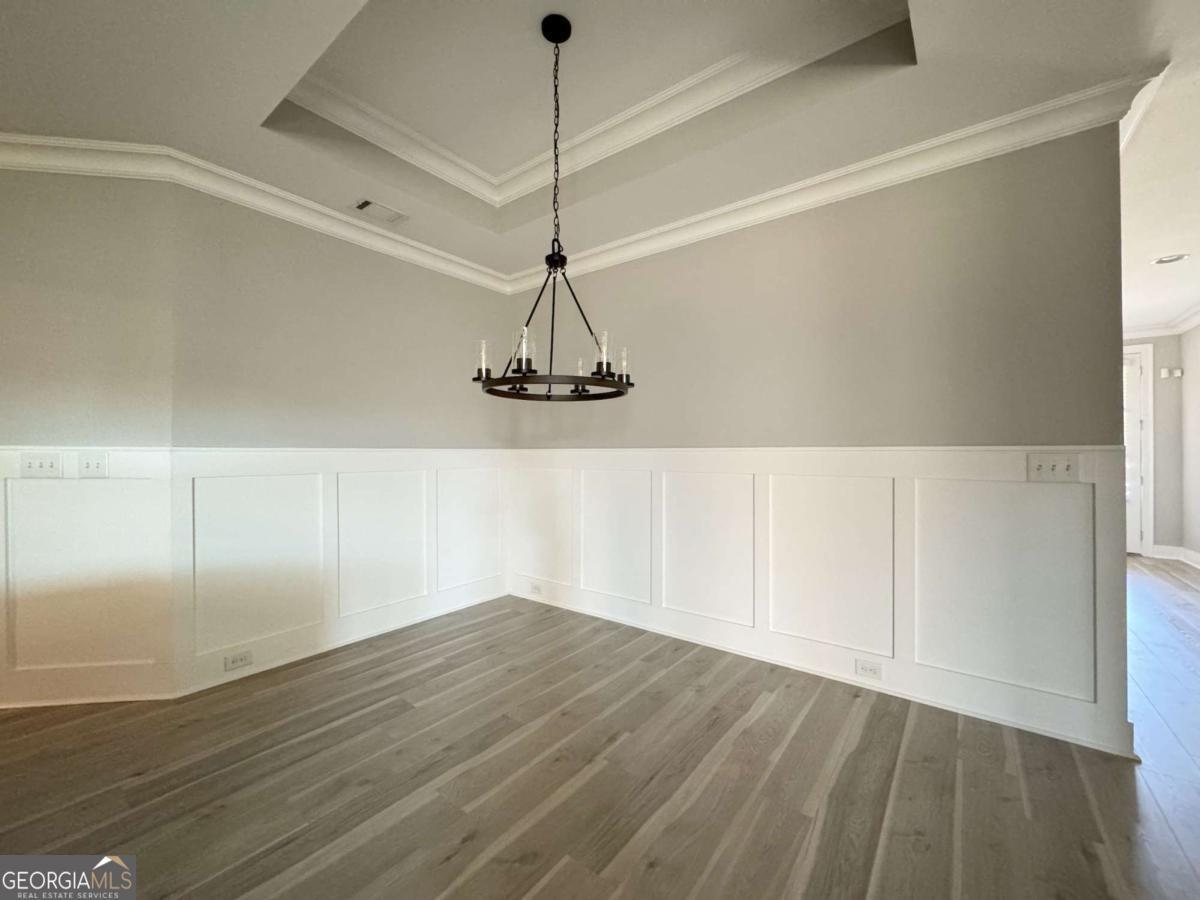
The Belville Plan built by Peachtree Residential Properties. NEW PRICE! This five-bedroom quick move-in home is now offered at $974,900 following an $11,000 price reduction. It features a three-car garage, a private main-level guest bedroom, a dramatic two-story family room, a screened porch, and a large wooded backyard. The inviting foyer is flanked by a private office or living room with a detailed trim wall and an elegant formal dining room with wainscoting. The two-story family room is filled with natural light and showcases painted wood beams, a 42-inch direct-vent fireplace, and built-in cabinetry on both sides. The open kitchen is designed for everyday living and entertaining, with a large center island, quartz countertops, stainless steel appliances, a designer backsplash, a vent hood, and a spacious pantry. The screened porch and extended grilling area provide additional space to relax and entertain while overlooking the large backyard. A main-level guest bedroom with convenient access to a full bath is ideal for family time and visitors. Upstairs, the oversized primary suite features a spa-inspired bath with a soaking tub, frameless glass shower, and large walk-in closet. Four additional bedrooms provide plenty of space, with two featuring walk-in closets and one with a private en-suite bath. The upstairs laundry room includes a sink and cabinetry for added convenience. Come see the space, quality, and value now available in Arden on Lanier! You will love living at
Interior Details
3590
N/A
N/A
Has Heating:
No
Heating Type:
N/A
Has Cooling:
No
Cooling Type:
N/A
Has Fuel:
No
Fuel Type:
N/A
Has Basement:
No
Basement Type:
N/A
Has Flooring:
No
Flooring Type:
N/A
Has Fireplace:
Yes
Fireplace Type:
N/A
Property Details
43560
No
No
Type:
N/A
Location:
N/A
Status:
N/A
Number of Spaces:
N/A
N/A
N/A
N/A
N/A
N/A
N/A
N/A
Construction Details
N/A
N/A
N/A
N/A
N/A
Tax History
Year
Amount
Land
Improvement
Percent Change
Assessment

Average Home Price in 30041
Nearby Properties
Zip Code
Price
Bed
Bath
Sqft
Lot
Sold Date
$1,065,766
$1,065,766
5 Beds
4.5 Baths
3,911 Sqft
43,560 Lot (sqft)
Sold 09/01/2026
$1,022,997
$1,022,997
5 Beds
4 Baths
3,675 Sqft
43,560 Lot (sqft)
Sold 09/29/2026
$2,098,137
$2,098,137
5 Beds
5 Baths
3,933 Sqft
43,560 Lot (sqft)
Sold 10/26/2026
$1,018,184
$1,018,184
-- Beds
-- Baths
3,679 Sqft
43,560 Lot (sqft)
Sold 10/27/2026
$855,900
$855,900
4 Beds
4 Baths
3,356 Sqft
43,560 Lot (sqft)
Sold 11/02/2026
$869,900
$869,900
5 Beds
4 Baths
3,066 Sqft
43,560 Lot (sqft)
Sold 10/05/2026
$997,258
$997,258
4 Beds
4 Baths
3,206 Sqft
43,560 Lot (sqft)
Sold 10/13/2026
$930,900
$930,900
4 Beds
4 Baths
3,314 Sqft
43,560 Lot (sqft)
Sold 10/12/2026
$929,900
$929,900
5 Beds
5 Baths
3,262 Sqft
43,560 Lot (sqft)
Sold 09/29/2026