
Member Features
Find Real Estate Bargain!
Full foreclosure details
Home value, equity and ownership info
Find homes priced below market
Get full access with a FREE Account
Already a member?
$794,900
Listing Price5beds
4baths
3,350sqft
13,212sqft lot
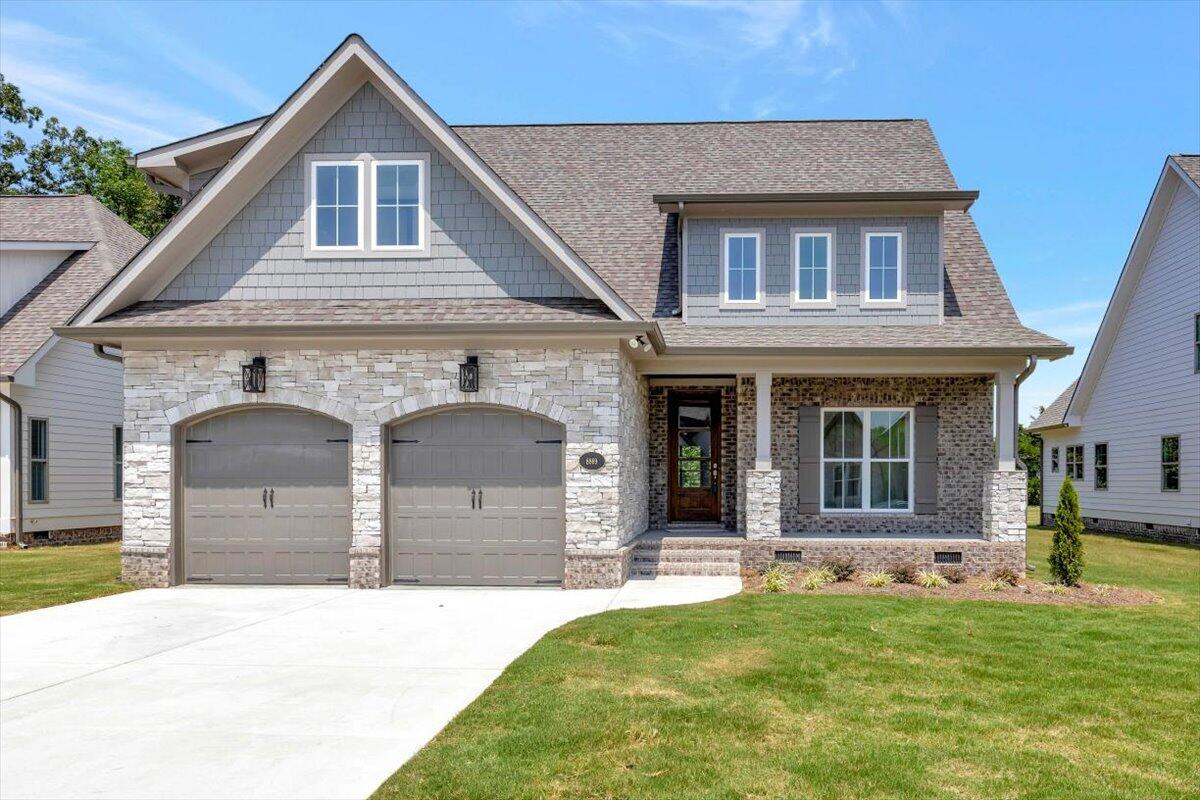
8869 Grey Reed Dr, Ooltewah, TN 37363
Member Features
Find Real Estate Bargain!
Full foreclosure details
Home value, equity and ownership info
Find homes priced below market
Get full access with a FREE Account
Already a member?
For Sale
Off Market
Home type
Price / sqft
Year built
Home Details
''Builder Incentive: * Rate Buy Down (Year 1) 3.99% (Year 2) 4.99% (Year 3) 5.99% and every year after that for the remainder of Mortgage when using Vickie Phillips*Union Home Mortgage *Union Home Mortgage will refinance with no origination fee after year 3, if the interest rate drops below 5.99% Offer good through 9/31/2024.Explore 8869 Grey Reed Road, a hidden treasure nestled in the charming Savannah Cove community. This beautiful residence features five bedrooms, three and a half bathrooms, additional office space, and a spacious 3, 350 square foot layout. Get ready to be impressed by the luxurious upgrades, such as crown molding, hardwood floors throughout the main level, granite countertops, and a large island with seating. The specialty ceilings, tiled backsplash, and free-standing tub are equally breathtaking. The open-plan design is perfect for entertaining, as it seamlessly connects the large kitchen, dining area, and great room. The master bedroom is especially inviting, and the spa-like bathroom is the perfect place to unwind after a long day. Come and experience a peaceful haven at 8869 Grey Reed Road.The property sits on a beautiful level lot. Zoned for Ooltewah schools. Savannah Cove is a new community in Ooltewah with scenic ridgeline views of White Oak Mountain. Enjoy the rural feeling yet minutes to everything thriving in Ooltewah such as Cambridge Square and Collegedale Commons for shopping & restaurants.
Interior Details
3350
5
4
Has Heating:
Yes
Heating Type:
Central
Has Cooling:
Yes
Cooling Type:
Central
Has Fuel:
No
Fuel Type:
N/A
Has Basement:
No
Basement Type:
N/A
Has Flooring:
No
Flooring Type:
N/A
Has Fireplace:
Yes
Fireplace Type:
N/A
Property Details
13212
No
No
Type:
N/A
Location:
N/A
Status:
N/A
Number of Spaces:
N/A
N/A
N/A
N/A
N/A
N/A
N/A
N/A
Construction Details
N/A
Fiber Cement Siding (hardi-board/hardi-plank)
N/A
Gable/hip
Asphalt
Tax History
Year
Amount
Land
Improvement
Percent Change
Assessment

Average Home Price in 37363
Nearby Properties
Zip Code
Price
Bed
Bath
Sqft
Lot
Sold Date
$789,900
$789,900
4 Beds
4 Baths
3,300 Sqft
14,061 Lot (sqft)
Sold 09/29/2026
$794,900
$794,900
5 Beds
4 Baths
3,350 Sqft
13,212 Lot (sqft)
Sold 09/29/2026
$749,900
$749,900
4 Beds
4 Baths
2,900 Sqft
13,994 Lot (sqft)
Sold 09/29/2026
$749,900
$749,900
4 Beds
4 Baths
2,976 Sqft
13,608 Lot (sqft)
Sold 09/29/2026
$900,000
$900,000
-- Beds
3.5 Baths
3,002 Sqft
13,222 Lot (sqft)
Sold 10/06/2026
$599,900
-- Beds
3 Baths
3,140 Sqft
19,224 Lot (sqft)
Sold 10/05/2026





