Member Features
Find Real Estate Bargain!
Full foreclosure details
Home value, equity and ownership info
Find homes priced below market
Get full access with a FREE Account
Already a member?
$789,900
Listing Price4beds
4baths
3,300sqft
14,061sqft lot
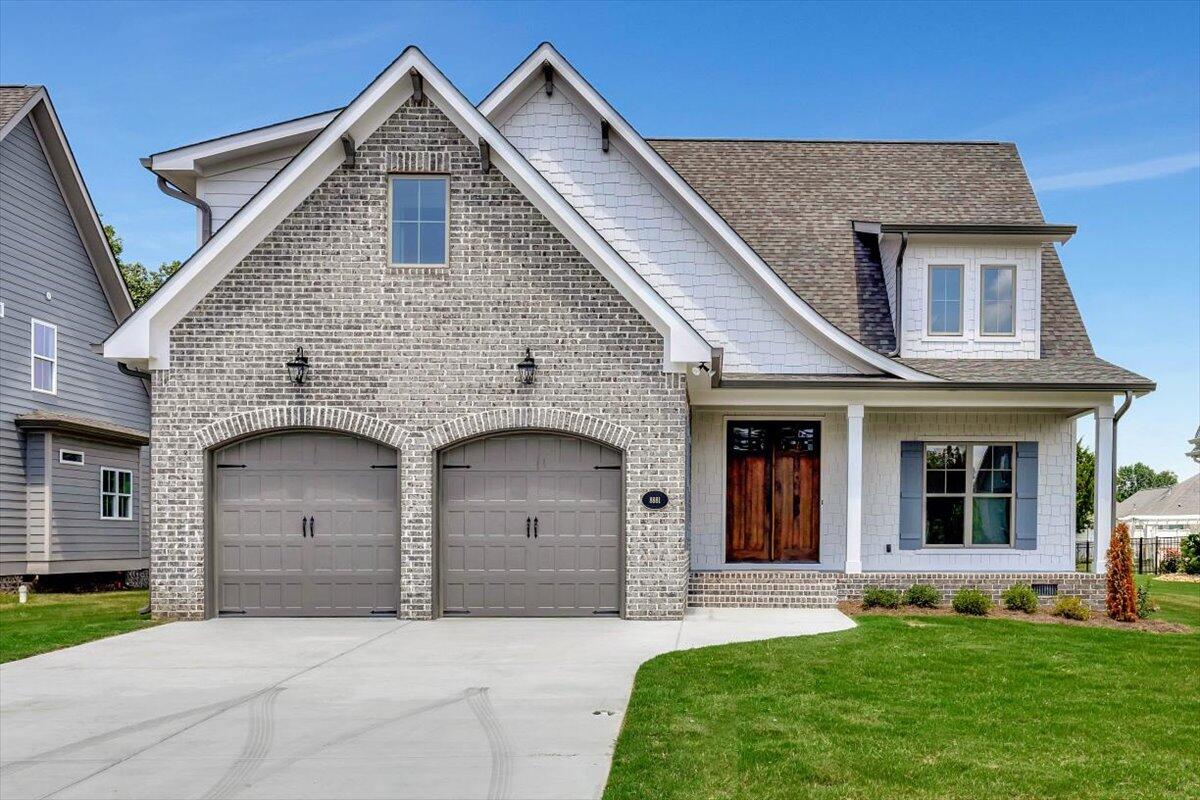
8881 Grey Reed Dr, Ooltewah, TN 37363
Member Features
Find Real Estate Bargain!
Full foreclosure details
Home value, equity and ownership info
Find homes priced below market
Get full access with a FREE Account
Already a member?
For Sale
Off Market
Home type
Price / sqft
Year built
Home Details
''Builder Incentive:* Rate Buy Down (Year 1) 3.99% (Year 2) 4.99% (Year 3) 5.99% and every year after that for the remainder of Mortgage when using Vickie Phillips*Union Home Mortgage *Union Home Mortgage will refinance with no origination fee after year 3, if the interest rate drops below 5.99%Welcome to 8881 Grey Reed Drive. This property could be the ideal home you've been looking for. Upon arrival, you'll be greeted by the elegant double front door, setting the tone for what lies inside.Inside, the house features a stunning cathedral ceiling that complements a floor-to-ceiling stone fireplace, bordered by custom bookshelves and cabinetry.Natural light floods the great room through a wall of windows, and a covered deck off the great room provides a seamless transition for indoor and outdoor entertaining. The residence boasts finished hardwood floors, unique ceiling designs, tailored cabinetry, and intricate crown molding. The chef's kitchen is equipped with beautiful quartz countertops, a gas range, a farmhouse sink, a butler's pantry, and a spacious walk-in pantry. The kitchen also includes a dining area surrounded by windows.The main level hosts the primary bedroom with a master bath featuring a tiled walk-in shower and a freestanding tub. Additionally, the laundry room showcases a barn door and a mud bench leading to the primary closet.Outside, the property features a spacious and level backyard, offering the perfect setting for a pool if t
Interior Details
3300
4
4
Has Heating:
Yes
Heating Type:
Central
Has Cooling:
Yes
Cooling Type:
Central
Has Fuel:
No
Fuel Type:
N/A
Has Basement:
No
Basement Type:
N/A
Has Flooring:
No
Flooring Type:
N/A
Has Fireplace:
Yes
Fireplace Type:
N/A
Property Details
14061
No
No
Type:
N/A
Location:
N/A
Status:
N/A
Number of Spaces:
N/A
N/A
N/A
N/A
N/A
N/A
N/A
N/A
Construction Details
N/A
Fiber Cement Siding (hardi-board/hardi-plank)
N/A
Gable/hip
Asphalt
Tax History
Year
Amount
Land
Improvement
Percent Change
Assessment

Average Home Price in 37363
Nearby Properties
Zip Code
Price
Bed
Bath
Sqft
Lot
Sold Date
$749,900
$749,900
4 Beds
4 Baths
2,900 Sqft
13,994 Lot (sqft)
Sold 09/29/2026
$799,900
$799,900
-- Beds
3.5 Baths
3,002 Sqft
13,222 Lot (sqft)
Sold 10/18/2026
$794,900
$794,900
5 Beds
4 Baths
3,350 Sqft
13,212 Lot (sqft)
Sold 10/13/2026
$749,900
$749,900
4 Beds
4 Baths
2,976 Sqft
13,608 Lot (sqft)
Sold 10/13/2026
$789,900
$789,900
4 Beds
4 Baths
3,300 Sqft
14,061 Lot (sqft)
Sold 09/29/2026
$599,900
-- Beds
3 Baths
3,140 Sqft
19,224 Lot (sqft)
Sold 10/13/2026