Member Features
Find Real Estate Bargain!
Full foreclosure details
Home value, equity and ownership info
Find homes priced below market
Get full access with a FREE Account
Already a member?
$799,900
Listing Price--beds
3.5baths
3,002sqft
13,222sqft lot
8929 Grey Reed Dr, Ooltewah, TN 37363
Member Features
Find Real Estate Bargain!
Full foreclosure details
Home value, equity and ownership info
Find homes priced below market
Get full access with a FREE Account
Already a member?
For Sale
Off Market
Home type
Price / sqft
Year built
Home Details
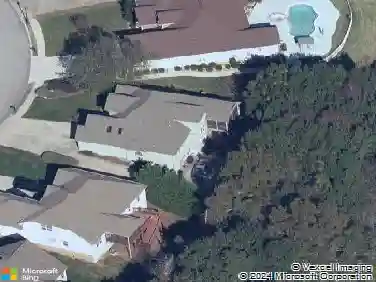
MOTIVATED SELLERS have purchased a property out of state and have reduced the price for a timely sale while keeping the value and quality of the home in mind. The HOA is currently discussing the potential addition of a community pier and boat slips. Exceptional upgrades inside and out set 8929 Grey Reed Drive apart, including a professionally designed backyard retreat that transforms the property into an extension of the home. This beautifully appointed 4-bedroom, 3.5-bath home offers 3,002 square feet of thoughtfully designed living space, including a main-level primary suite, spacious kitchen with granite countertops, large island, built-in gas oven, an extra-large walk-in pantry with plenty of shelving, and stainless appliances, separate dining space, gas-log fireplace, and an upstairs media room. Architectural details throughout include hardwood flooring, crown molding, coffered and vaulted ceilings, high ceilings, plantation shutters throughout the entire house, and central vacuum and zoned heating and cooling. The true showpiece is the professionally designed Dreamscapes backyard, created as a private outdoor extension of the home. The fully fenced, level backyard features mature privacy landscaping, smart irrigation, a covered outdoor kitchen with built-in barbecue and gas grill, refrigerator, sink, and storage, a fire pit, multiple entertaining areas, and covered and screened outdoor living spaces. Whether hosting friends, enjoying dinner outdoors or relaxing around t
Interior Details
3002
N/A
3.5
Has Heating:
Yes
Heating Type:
Central
Has Cooling:
Yes
Cooling Type:
Central
Has Fuel:
No
Fuel Type:
N/A
Has Basement:
No
Basement Type:
N/A
Has Flooring:
No
Flooring Type:
N/A
Has Fireplace:
Yes
Fireplace Type:
N/A
Property Details
13222
No
No
Type:
N/A
Location:
N/A
Status:
N/A
Number of Spaces:
N/A
N/A
N/A
N/A
N/A
N/A
N/A
N/A
Construction Details
N/A
Fiber Cement Siding (hardi-board/hardi-plank)
N/A
Gable/hip
Asphalt
Tax History
Year
Amount
Land
Improvement
Percent Change
Assessment

Average Home Price in 37363
Nearby Properties
Zip Code
Price
Bed
Bath
Sqft
Lot
Sold Date
$801,223
$801,223
-- Beds
3.5 Baths
2,786 Sqft
20,002 Lot (sqft)
Sold 09/01/2026
$749,900
$749,900
4 Beds
4 Baths
2,900 Sqft
13,994 Lot (sqft)
Sold 09/29/2026
$799,900
$799,900
-- Beds
3.5 Baths
3,002 Sqft
13,222 Lot (sqft)
Sold 10/18/2026
$794,900
$794,900
5 Beds
4 Baths
3,350 Sqft
13,212 Lot (sqft)
Sold 10/13/2026
$749,900
$749,900
4 Beds
4 Baths
2,976 Sqft
13,608 Lot (sqft)
Sold 10/13/2026
$519,000
-- Beds
3 Baths
2,583 Sqft
17,086 Lot (sqft)
Sold 07/10/2025
$405,000
-- Beds
3 Baths
2,666 Sqft
32,670 Lot (sqft)
Sold 10/13/2026
$499,900
$499,900
-- Beds
2 Baths
2,622 Sqft
7,274 Lot (sqft)
Sold 10/13/2026
$494,900
-- Beds
3.5 Baths
2,692 Sqft
7,237 Lot (sqft)
Sold 10/18/2026