
Member Features
Find Real Estate Bargain!
Full foreclosure details
Home value, equity and ownership info
Find homes priced below market
Get full access with a FREE Account
Already a member?
$559,900
Listing Price3beds
3baths
2,674sqft
6,011sqft lot
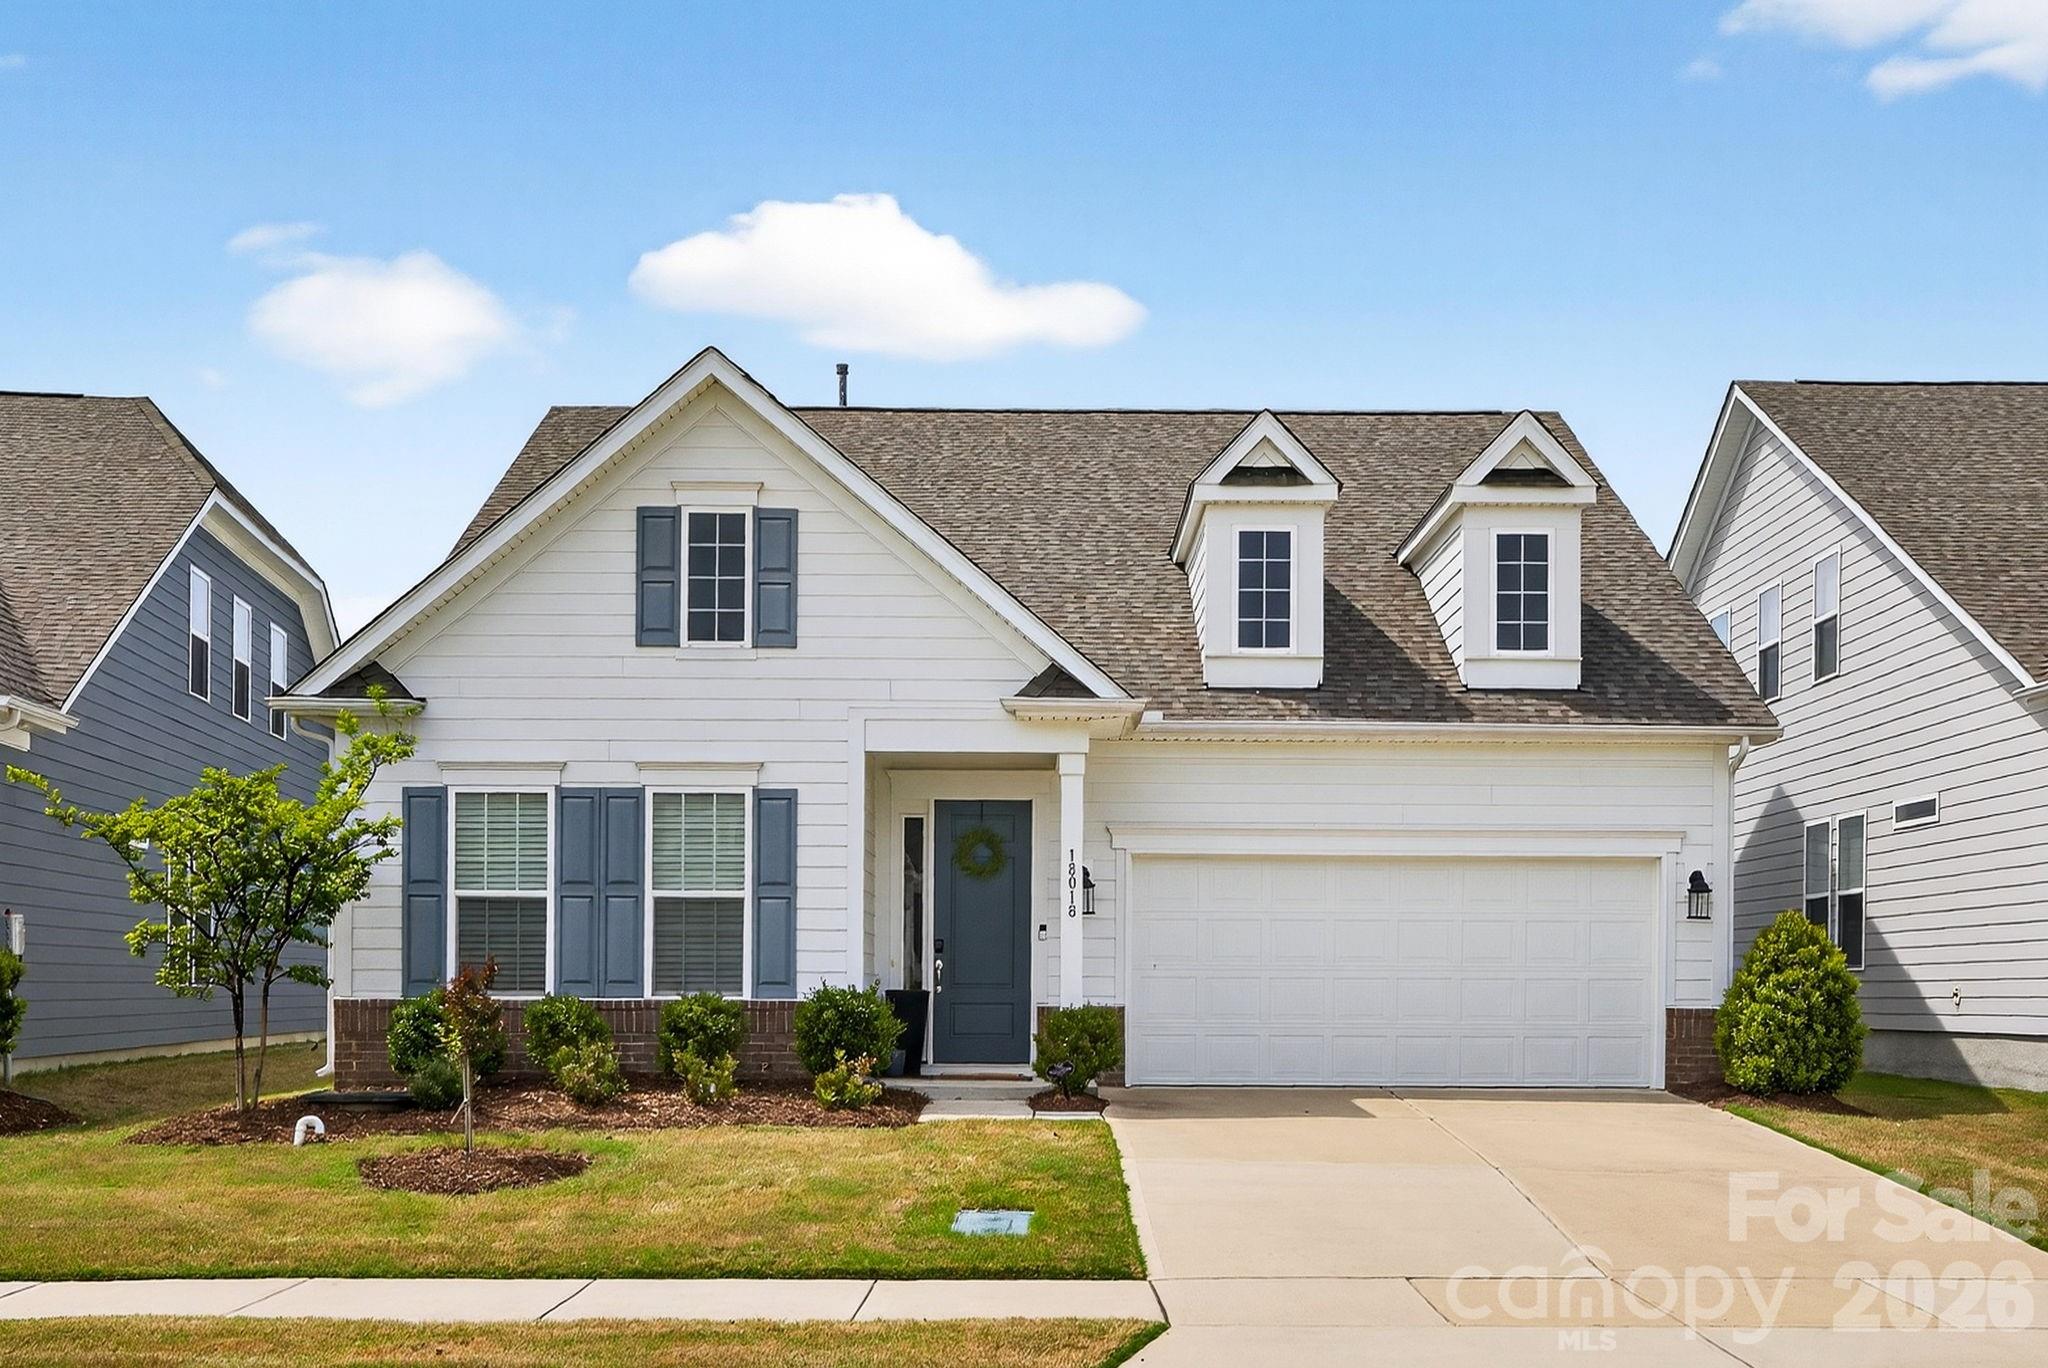
18018 Grey Mossrun Dr, Charlotte, NC 28278
Member Features
Find Real Estate Bargain!
Full foreclosure details
Home value, equity and ownership info
Find homes priced below market
Get full access with a FREE Account
Already a member?
For Sale
Off Market
Home type
Price / sqft
Year built
Home Details
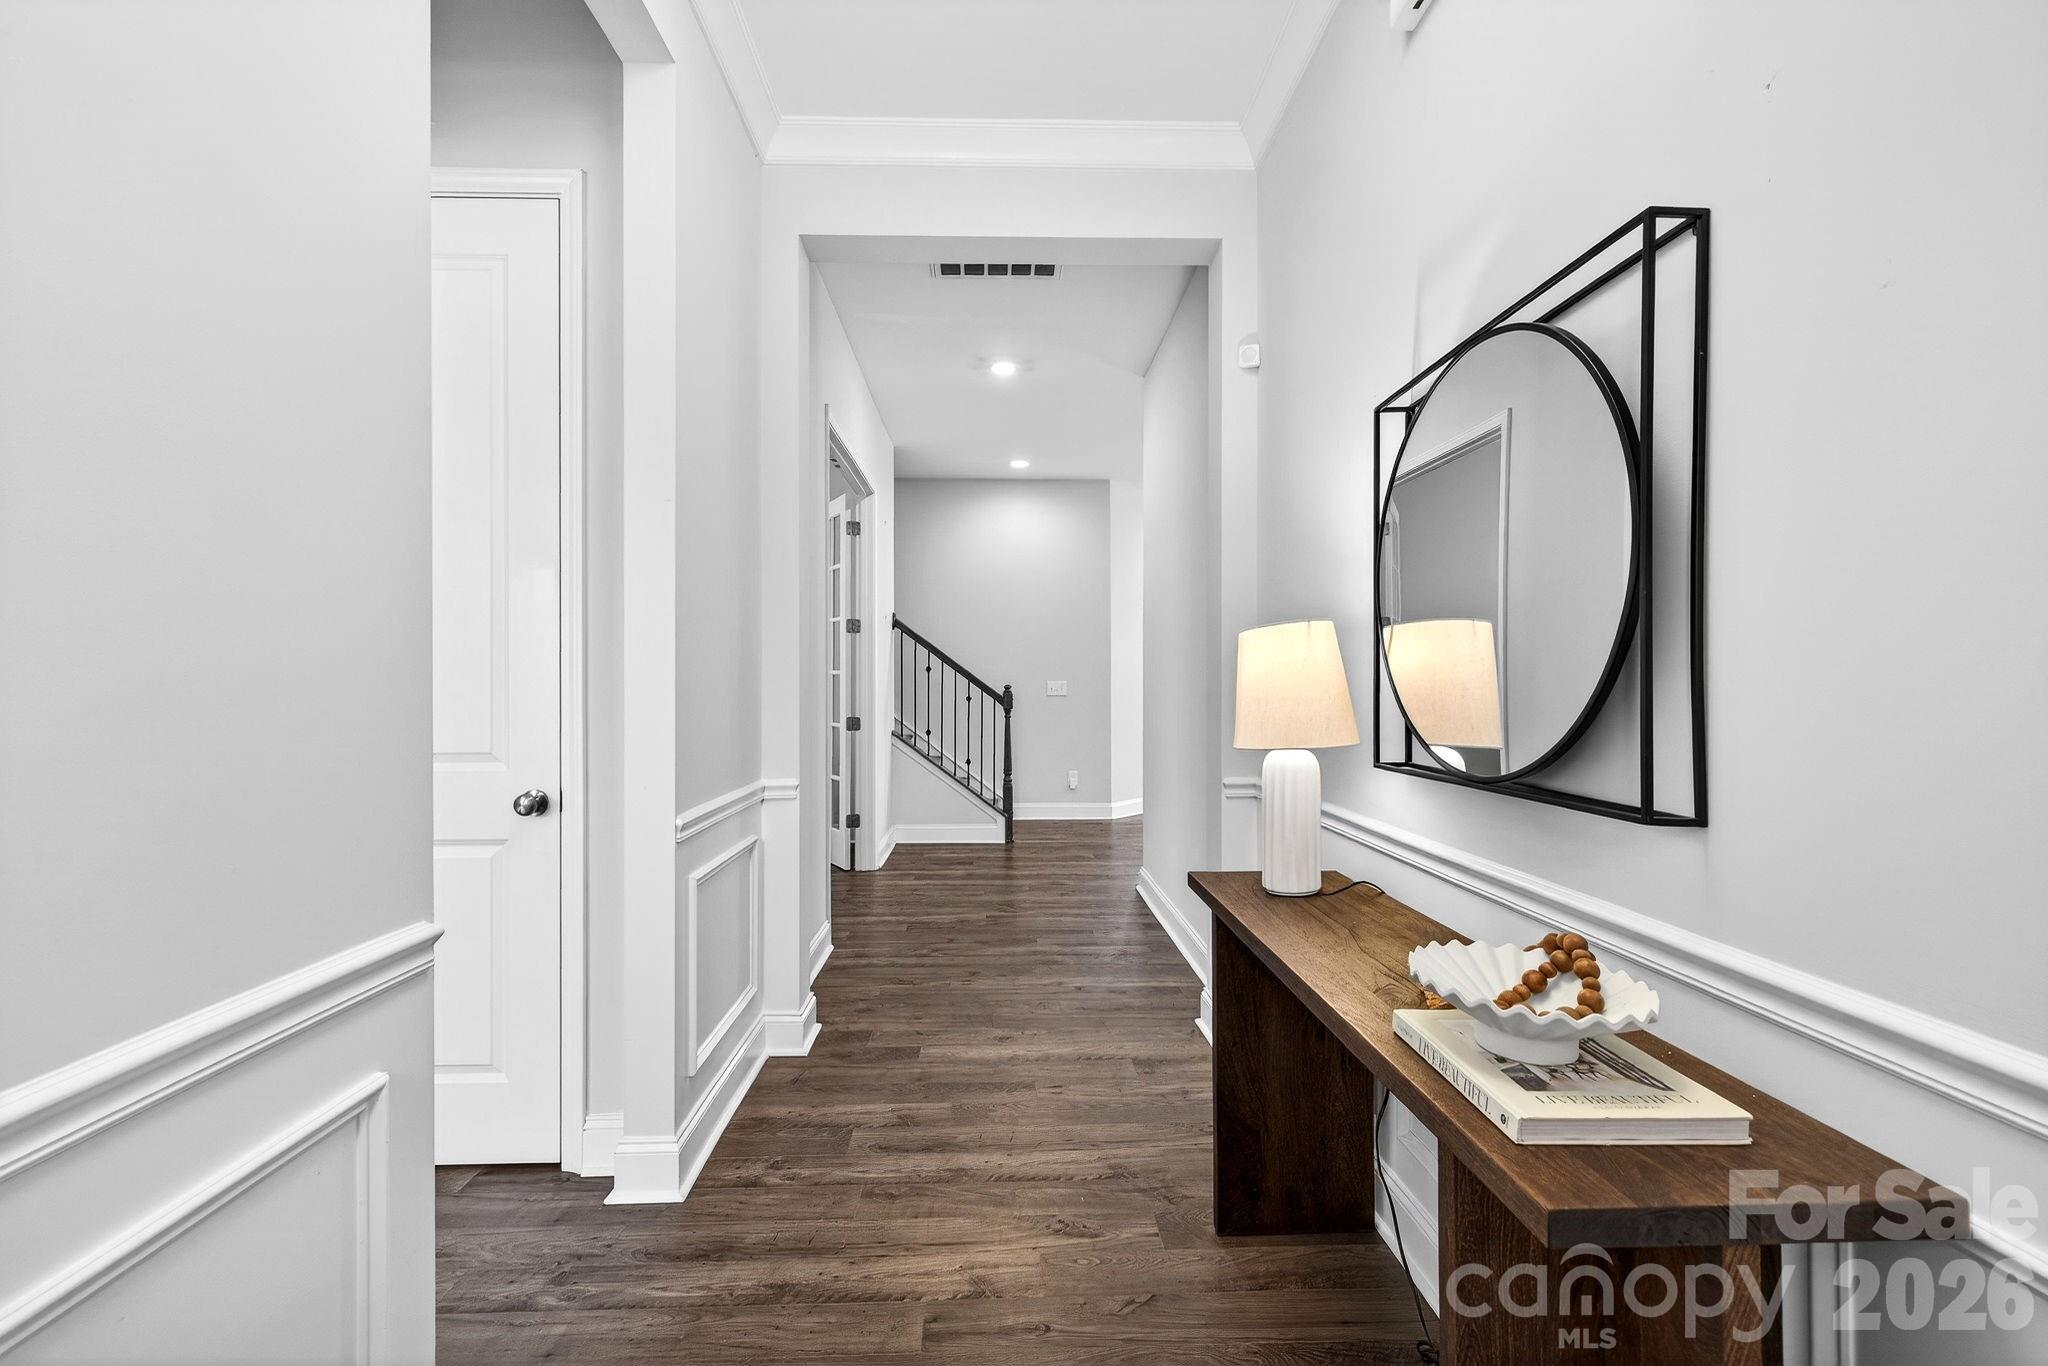
This sought after 1.5-story Presley plan invites you into a lifestyle of comfort and elegance. From the moment you step inside, warm wide-plank floors and natural light set a welcoming, elevated tone. The kitchen is designed for gathering as much as function with an oversized island, stainless steel appliances, and refined herringbone tile that adds a touch of artistry. Just beyond, the gathering room centers around a cozy fireplace, framed by architectural niches ready to showcase your personal style. French doors open to a quiet, private space, perfectly suited for a home office, studio, or retreat. Upstairs, guests are welcomed into their own private haven, complete with a bedroom, full bath, and versatile lounge or game room that offers comfort and separation when hosting. At day’s end, the main level owner’s suite becomes your sanctuary, where a spa like bath with a dual-head shower and softly filtered natural light creates a true sense of escape. Set within The Palisades, this home also offers an option of Tennis & Social Memberships to The Palisades Country Club as an extension of your living space.
Interior Details
2674
3
3
Has Heating:
Yes
Heating Type:
Forced Air With Air Conditioning
Has Cooling:
Yes
Cooling Type:
Central
Has Fuel:
No
Fuel Type:
N/A
Has Basement:
No
Basement Type:
N/A
Has Flooring:
No
Flooring Type:
N/A
Has Fireplace:
Yes
Fireplace Type:
N/A
Property Details
6011
No
No
Type:
Garage, Attached
Location:
N/A
Status:
N/A
Number of Spaces:
0
N/A
N/A
N/A
N/A
N/A
N/A
N/A
Construction Details
N/A
Concrete
N/A
N/A
Other (not Classified)
Tax History
Year
Amount
Land
Improvement
Percent Change
Assessment

Average Home Price in 28278
Nearby Properties
Zip Code
Price
Bed
Bath
Sqft
Lot
Sold Date
$530,499
$530,499
5 Beds
3.5 Baths
2,478 Sqft
4,792 Lot (sqft)
Sold 05/15/2026
$515,000
5 Beds
4 Baths
2,519 Sqft
5,000 Lot (sqft)
Sold 10/05/2026
$558,490
$558,490
4 Beds
3 Baths
2,274 Sqft
4,214 Lot (sqft)
Sold 09/29/2026
$513,990
5 Beds
4 Baths
2,420 Sqft
4,994 Lot (sqft)
Sold 09/29/2026
$499,000
5 Beds
3 Baths
2,503 Sqft
5,009 Lot (sqft)
Sold 10/05/2026
$550,000
3 Beds
3 Baths
2,683 Sqft
6,011 Lot (sqft)
Sold 09/29/2026
$560,000
3 Beds
2 Baths
2,410 Sqft
6,970 Lot (sqft)
Sold 10/05/2026
$544,000
3 Beds
2 Baths
2,438 Sqft
6,011 Lot (sqft)
Sold 09/29/2026
$559,900
3 Beds
3 Baths
2,674 Sqft
6,011 Lot (sqft)
Sold 04/16/2026





