Member Features
Find Real Estate Bargain!
Full foreclosure details
Home value, equity and ownership info
Find homes priced below market
Get full access with a FREE Account
Already a member?
$190,000
Listing Price3beds
2baths
880sqft
3,888sqft lot
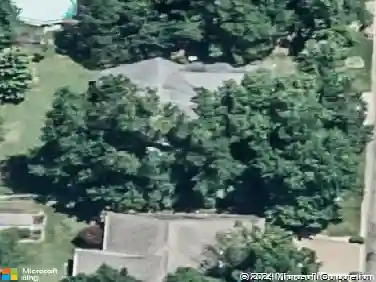
1736 Greencastle Dr, Evansville, IN 47715
Member Features
Find Real Estate Bargain!
Full foreclosure details
Home value, equity and ownership info
Find homes priced below market
Get full access with a FREE Account
Already a member?
For Sale
Off Market
Home type
Price / sqft
Year built
Home Details
Step inside this charming 3-bedroom, 2-bath home and fall in love with its open and inviting layout! The main level features a seamless flow between the eat-in kitchen and living roomperfect for entertaining, family dinners, or cozy nights in. Youll find two bedrooms on the main floor, each with its own special touch. One offers an attached bath, making it an ideal main-level primary suite or a comfortable guest space. The second bedroom opens to a sunny, glass-wrapped sunroomyour new favorite spot for morning coffee or quick outdoor access! Head upstairs and discover a spacious 19-foot bedroom paired with its own full bathroom right across the hall. Whether you dream of a luxurious private primary suite, a creative studio, or a quiet home office, this upstairs retreat delivers the privacy and flexibility youve been looking for. Top it all off with a one-car garage, simple yet smart design, and plenty of natural light throughoutthis home is ready to welcome its next chapter.
Interior Details
880
3
2
Has Heating:
Yes
Heating Type:
Central
Has Cooling:
Yes
Cooling Type:
Central
Has Fuel:
Yes
Fuel Type:
Gas
Has Basement:
No
Basement Type:
No Basement
Has Flooring:
No
Flooring Type:
N/A
Has Fireplace:
Yes
Fireplace Type:
N/A
Property Details
3888
Yes
Yes
Type:
Garage, Attached
Location:
N/A
Status:
N/A
Number of Spaces:
1
N/A
N/A
N/A
N/A
N/A
N/A
N/A
Construction Details
N/A
N/A
N/A
N/A
Asphalt
Tax History
Year
Amount
Land
Improvement
Percent Change
Assessment
2019
$523
$13,700
$91,900
--%
$105,600
2019
$523
$13,700
$91,900
--%
$105,600
2018
$414
$13,700
$84,500
--%
$98,200
2017
$387
$13,700
$83,100
--%
$96,800
2016
$297
$13,700
$77,200
--%
$90,900

Average Home Price in 47715
Nearby Properties
Zip Code
Price
Bed
Bath
Sqft
Lot
Sold Date
$185,277
2 Beds
2 Baths
847 Sqft
3,600 Lot (sqft)
Sold 07/07/2026
$190,000
3 Beds
2 Baths
1,002 Sqft
3,456 Lot (sqft)
Sold 10/27/2026
$190,000
3 Beds
2 Baths
880 Sqft
3,888 Lot (sqft)
Sold 10/26/2026
$179,900
2 Beds
2 Baths
912 Sqft
3,744 Lot (sqft)
Sold 10/26/2026
$190,914
2 Beds
2 Baths
1,003 Sqft
3,816 Lot (sqft)
Sold 10/26/2026
$182,042
2 Beds
1 Baths
875 Sqft
10,759 Lot (sqft)
Sold 10/27/2026
$191,067
2 Beds
2 Baths
897 Sqft
3,762 Lot (sqft)
Sold 10/26/2026
$164,900
2 Beds
1 Baths
936 Sqft
8,906 Lot (sqft)
Sold 10/27/2026
$175,379
2 Beds
2 Baths
881 Sqft
3,552 Lot (sqft)
Sold 10/27/2026