Member Features
Find Real Estate Bargain!
Full foreclosure details
Home value, equity and ownership info
Find homes priced below market
Get full access with a FREE Account
Already a member?
$629,950
Listing Price5beds
4baths
2,016sqft
47,801sqft lot
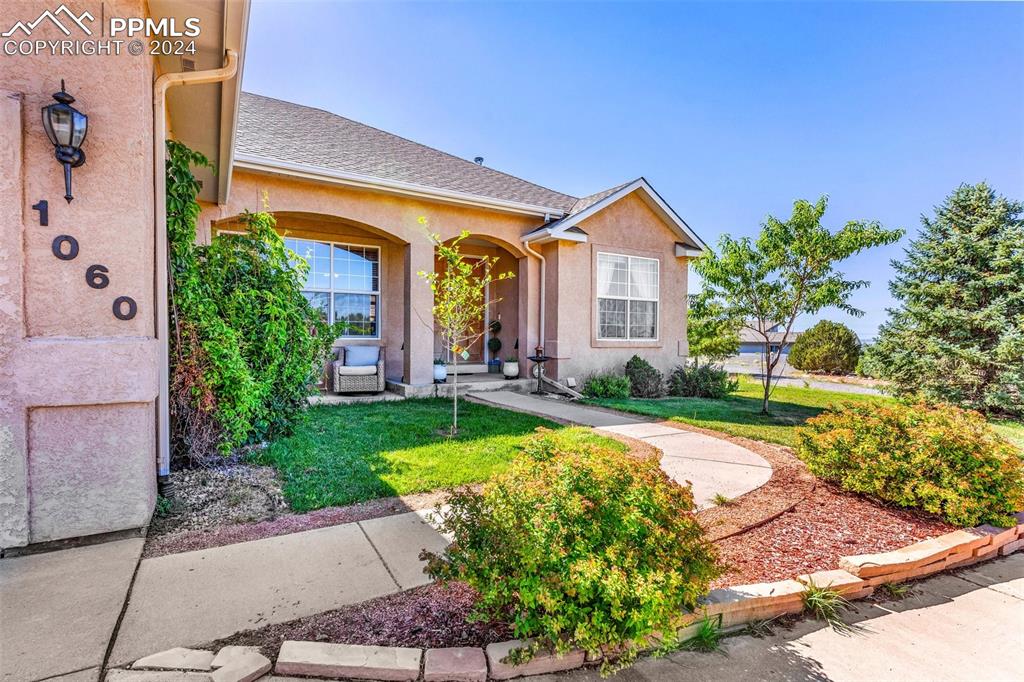
1060 S Greenbrier Dr, Pueblo West, CO 81007
Member Features
Find Real Estate Bargain!
Full foreclosure details
Home value, equity and ownership info
Find homes priced below market
Get full access with a FREE Account
Already a member?
For Sale
Off Market
Home type
Price / sqft
Year built
Home Details
Nestled in the beautiful Liberty Point Community - Pueblo West, this home 5 bedroom with an office or make it a 6th bedroom combines peaceful living with easy access to local schools, parks, hiking and shopping. With a main level master, a formal dining room, a breakfast area, spacious living room with a fire place vaulted ceilings add to the appeal. The seamless connection between the living area and the outdoors enhances the sense of space and light. Perfect for those who love outdoor activities from Lake Pueblo to hiking, biking and much more. The expansive deck at the back of the house is ideal for hosting gatherings, taking in the stunning mountain views, or relaxing in the hot tub. The acre provides ample space for RV parking and expansion that backs up to the bluff. From sunrise to sunset, residents can enjoy the ever-changing panoramic views. This home offers a canvas for enjoying the dynamic beauty of Colorado's landscape. New furnace and air conditioning unit. Basement has LVP waterproof flooring and garden level windows bring in amazing amounts of natural light. With the wet bar you can easily have a second living space or an ideal place to entertain.
Interior Details
2016
5
4
Has Heating:
Yes
Heating Type:
Forced Air With Air Conditioning
Has Cooling:
Yes
Cooling Type:
Refrigerator
Has Fuel:
No
Fuel Type:
N/A
Has Basement:
No
Basement Type:
Finished
Has Flooring:
No
Flooring Type:
N/A
Has Fireplace:
Yes
Fireplace Type:
N/A
Property Details
47801
No
No
Type:
Garage, Attached
Location:
N/A
Status:
N/A
Number of Spaces:
2
No
No
No
No
Yes
No
No
Construction Details
Ranch
Combination
N/A
Gable/hip
Composition Shingle
Tax History
Year
Amount
Land
Improvement
Percent Change
Assessment
2019
$2,327
$1,645
$21,641
--%
$23,286
2019
$2,327
$1,645
$21,641
--%
$23,286
2018
$1,903
$1,656
$17,384
--%
$19,040
2017
$1,905
$1,656
$17,384
--%
$19,040
2016
$1,835
$1,831
$16,540
--%
$18,371
2014
$1,803
$1,831
$16,354
--%
$18,185
2013
$1,776
$1,831
$16,354
--%
$18,185
2012
$1,846
$1,831
$16,981
--%
$18,812

Average Home Price in 81007
Nearby Properties
Zip Code
Price
Bed
Bath
Sqft
Lot
Sold Date
$358,363
$358,363
2 Beds
3 Baths
2,175 Sqft
3,216 Lot (sqft)
Sold 10/01/2026
$387,681
$387,681
3 Beds
2 Baths
2,134 Sqft
48,352 Lot (sqft)
Sold 10/27/2026
$485,000
$485,000
3 Beds
2.5 Baths
2,263 Sqft
49,658 Lot (sqft)
Sold 10/27/2026
$575,000
$575,000
4 Beds
3 Baths
1,803 Sqft
46,174 Lot (sqft)
Sold 09/29/2026
$274,485
$274,485
3 Beds
3 Baths
1,974 Sqft
13,500 Lot (sqft)
Sold 10/13/2026
$229,264
$229,264
3 Beds
2 Baths
1,792 Sqft
15,600 Lot (sqft)
Sold 10/27/2026
$259,260
$259,260
3 Beds
2 Baths
1,728 Sqft
6,600 Lot (sqft)
Sold 10/26/2026
$629,950
5 Beds
4 Baths
2,016 Sqft
47,801 Lot (sqft)
Sold 09/29/2026
$260,000
$260,000
3 Beds
2 Baths
2,128 Sqft
7,475 Lot (sqft)
Sold 10/26/2026