Member Features
Find Real Estate Bargain!
Full foreclosure details
Home value, equity and ownership info
Find homes priced below market
Get full access with a FREE Account
Already a member?
$575,000
Listing Price4beds
3baths
1,803sqft
46,174sqft lot
1087 S Greenway Dr, Pueblo, CO 81007
Member Features
Find Real Estate Bargain!
Full foreclosure details
Home value, equity and ownership info
Find homes priced below market
Get full access with a FREE Account
Already a member?
For Sale
Home type
Price / sqft
Year built
Home Details
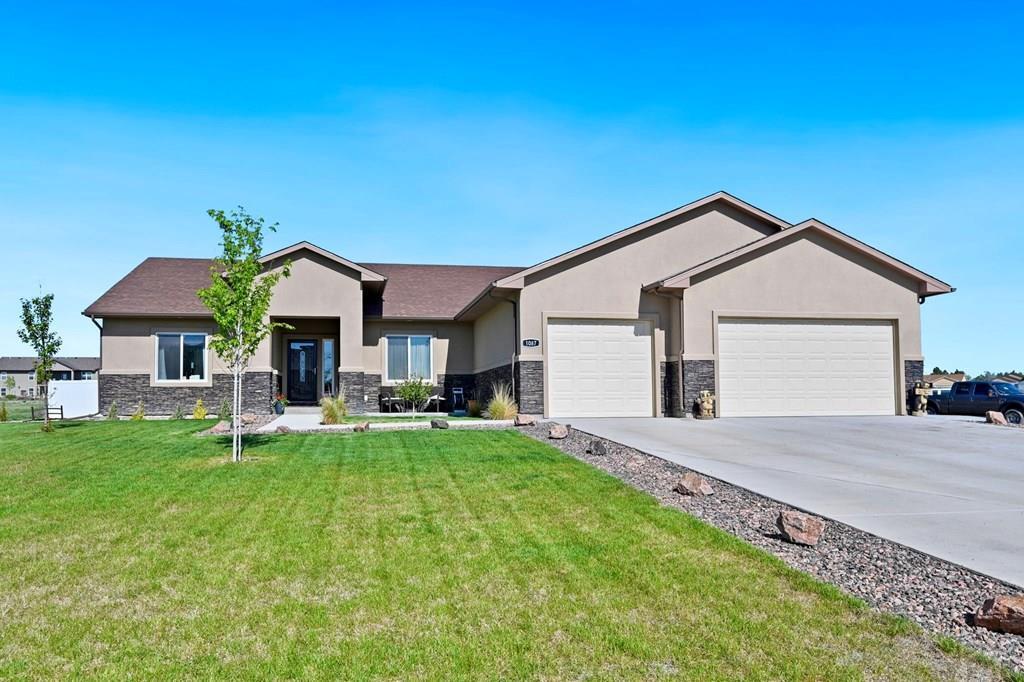
4 Bed/3 bath home nestled in Pueblo West's Liberty Point area. 1-acre retreat boasts panoramic Mountain Views & an array of upscale features. Step inside to discover a haven of comfort & sophistication. Immerse yourself in relaxation w/ a walk-in steam shower & granite double sinks in the primary bath. The kitchen, bathroom, & laundry room showcase elegant granite surfaces, marrying style w/ functionality. Insulated oversized 3-car garage, providing ample space for vehicles & storage. Unveil a hidden gem within the homea bonus gun safe room, offering peace of mind & security. Vinyl fenced yard, complete w/ a covered back porch, ideal for alfresco dining or unwinding amidst nature's beauty. Inside, vaulted ceilings create an airy ambiance, while two primary bedrooms w/ large walk-in closets offer privacy & comfort. The living room features a cozy fireplace. Entertain with ease in the kitchen, boasting granite countertops & a breakfast bar for casual dining. Adjacent, the dining area leads to a covered back patio w/ a spacious concrete pad, seamlessly blending indoor and outdoor living. Laundry room equipped w/ a mud sink, simplifying household chores. Retreat to the spacious primary bedroom, complete w/ a large walk-in closet & ample natural light. All appliances stay, ensuring a smooth transition into your dream home. Virtual walk through here https://my.matterport.com/show/?m=PLmCMKzmmkT&brand=0&mls=1&
Interior Details
1803
4
3
Has Heating:
Yes
Heating Type:
Forced Air With Air Conditioning
Has Cooling:
Yes
Cooling Type:
Refrigerator
Has Fuel:
No
Fuel Type:
N/A
Has Basement:
No
Basement Type:
Finished
Has Flooring:
No
Flooring Type:
N/A
Has Fireplace:
Yes
Fireplace Type:
N/A
Property Details
46174
No
No
Type:
Garage, Attached
Location:
N/A
Status:
N/A
Number of Spaces:
0
No
No
No
No
No
No
No
Construction Details
Ranch
Combination
N/A
N/A
Composition Shingle
Tax History
Year
Amount
Land
Improvement
Percent Change
Assessment
2019
$358
$3,625
$0
--%
$3,625
2019
$358
$3,625
$0
--%
$3,625
2018
$358
$3,625
$0
--%
$3,625
2017
$359
$3,625
$0
--%
$3,625
2016
$489
$4,930
$0
--%
$4,930
2013
$538
$5,510
$0
--%
$5,510
2013
$538
$5,510
$0
--%
$5,510
2012
$683
$6,960
$0
--%
$6,960

Average Home Price in 81007
Nearby Properties
Zip Code
Price
Bed
Bath
Sqft
Lot
Sold Date
$223,310
$223,310
3 Beds
2 Baths
1,560 Sqft
6,360 Lot (sqft)
Sold 09/12/2026
$299,412
$299,412
3 Beds
2 Baths
1,872 Sqft
3,500 Lot (sqft)
Sold 09/10/2026
$321,477
$321,477
2 Beds
2 Baths
1,862 Sqft
3,500 Lot (sqft)
Sold 09/10/2026
$235,016
$235,016
3 Beds
2 Baths
1,560 Sqft
7,614 Lot (sqft)
Sold 07/22/2026
$49,000
3 Beds
2 Baths
1,568 Sqft
14,810 Lot (sqft)
Sold 09/29/2026
$575,000
$575,000
4 Beds
3 Baths
1,803 Sqft
46,174 Lot (sqft)
Sold 09/29/2026
$--
3 Beds
2 Baths
1,792 Sqft
15,600 Lot (sqft)
Sold 10/06/2026
$259,900
$259,900
3 Beds
2 Baths
1,728 Sqft
6,600 Lot (sqft)
Sold 10/05/2026
$379,900
$379,900
3 Beds
2 Baths
1,671 Sqft
44,431 Lot (sqft)
Sold 10/06/2026