Member Features
Find Real Estate Bargain!
Full foreclosure details
Home value, equity and ownership info
Find homes priced below market
Get full access with a FREE Account
Already a member?
$1,244,374
Listing Price--beds
--baths
2,707sqft
75,359sqft lot
66 Green Valley Dr, Warren, NJ 07059
Member Features
Find Real Estate Bargain!
Full foreclosure details
Home value, equity and ownership info
Find homes priced below market
Get full access with a FREE Account
Already a member?
For Sale
Home type
Price / sqft
Year built
Home Details
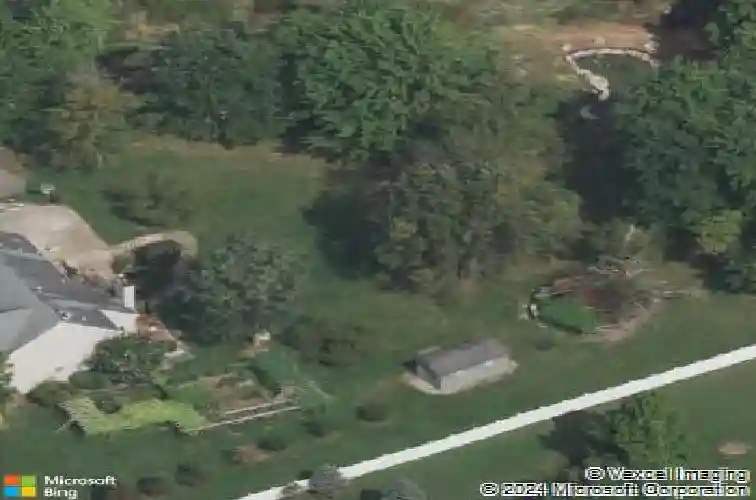
Elegant Colonial on 1.73 acres with a circular driveway on park-like grounds in sought-after Warren. Offering approx. 2,807 sq. ft. plus a finished walk-out basement, this home features 4 bedrooms plus a first-floor den currently utilized as a fifth bedroom, 3.5 baths, a dramatic two-story foyer, and a light-filled family room with skylights and a wood-burning fireplace. A renovated sunroom with skylights and an extended deck overlook an expansive backyard with gazebo, pond with bridge, gardens, a basketball court, and open space beyond. Backed by natural surroundings, enjoy exceptional privacy in a serene setting, enhanced by natural landscaping including a bamboo grove and seasonal water lilies. The updated eat-in kitchen with custom cabinetry and granite countertops flows seamlessly into the main living areas. Hardwood floors on the first level and bamboo flooring on the second add warmth and continuity. The spacious primary suite features a sitting area, 2 walk-in closets, and a renovated, spa-like bath with skylight. The second-floor hall bath has also been tastefully renovated. The finished walk-out basement provides excellent flexibility, offering a recreation room, bar, den, kitchen, and full bath, ideal for extended living or entertaining. A recently installed 24KW whole-house generator (approximately 6 months old) provides strong, reliable backup power and added peace of mind. A perfect blend of comfort and functionality.
Interior Details
2707
N/A
N/A
Has Heating:
No
Heating Type:
N/A
Has Cooling:
No
Cooling Type:
N/A
Has Fuel:
No
Fuel Type:
N/A
Has Basement:
No
Basement Type:
N/A
Has Flooring:
No
Flooring Type:
N/A
Has Fireplace:
Yes
Fireplace Type:
N/A
Property Details
75359
No
No
Type:
N/A
Location:
N/A
Status:
N/A
Number of Spaces:
N/A
N/A
N/A
N/A
N/A
N/A
N/A
N/A
Construction Details
N/A
N/A
N/A
N/A
N/A
Tax History
Year
Amount
Land
Improvement
Percent Change
Assessment
2020
$15,804
$318,100
$445,400
--%
$763,500
2019
$15,466
$313,500
$445,400
--%
$758,900
2018
$15,097
$313,500
$446,300
--%
$759,800
2017
$14,925
$285,100
$465,700
--%
$750,800
2016
$14,810
$282,200
$455,000
--%
$737,200
2013
$14,116
$268,700
$425,100
--%
$693,800
2012
$13,755
$282,900
$409,000
--%
$691,900

Average Home Price in 07059
Nearby Properties
Zip Code
Price
Bed
Bath
Sqft
Lot
Sold Date
$1,360,752
$1,360,752
-- Beds
-- Baths
2,503 Sqft
8,276 Lot (sqft)
Sold 10/26/2026
$1,244,374
$1,244,374
-- Beds
-- Baths
2,707 Sqft
75,359 Lot (sqft)
Sold 10/26/2026