


Member Features
Find Real Estate Bargain!
Full foreclosure details
Home value, equity and ownership info
Find homes priced below market
Get full access with a FREE Account
Already a member?
$330,162
Listing Price3beds
2baths
1,695sqft
66,211sqft lot
121 Green Morgan School Rd, Springfield, GA 31329
Member Features
Find Real Estate Bargain!
Full foreclosure details
Home value, equity and ownership info
Find homes priced below market
Get full access with a FREE Account
Already a member?
For Sale
Home type
Price / sqft
Year built
Home Details
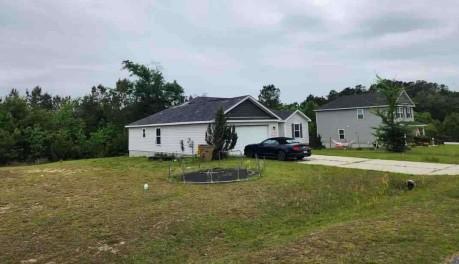
Nestled on 1.5 picturesque acres in the heart of Springfield and located within the highly sought after Effingham County School District, this charming Southern retreat offers the perfect blend of privacy, comfort, and modern convenience. Surrounded by tranquil natural beauty, this inviting property makes a wonderful first impression before you even step inside. The thoughtfully designed floor plan features 3 spacious bedrooms, 2 full bathrooms, durable LVP flooring throughout, spray foam insulation for exceptional energy efficiency, and abundant storage. The sun filled living room serves as the heart of the home, highlighted by a cozy fireplace that creates a warm and welcoming atmosphere. A spacious formal dining room is ideal for gathering with family and friends, while the kitchen features a propane cooktop for those who love to cook. French doors open to an expansive screened porch, creating a seamless extension of the living space and the perfect place to enjoy your morning coffee, unwind in the evenings, or entertain guests while taking in the peaceful surroundings. Outside, the impressive 900 square foot climate controlled workshop is a rare find, complete with heating, air conditioning, electricity, and a commercial grade stainless steel sink, making it ideal for hobbies, woodworking, gardening, or a home business. Covered lean tos on both sides provide an additional 900 square feet of sheltered space for equipment, projects, entertaining, or cookouts, with a second
Interior Details
1695
3
2
Has Heating:
Yes
Heating Type:
Central
Has Cooling:
Yes
Cooling Type:
Central
Has Fuel:
No
Fuel Type:
N/A
Has Basement:
No
Basement Type:
N/A
Has Flooring:
No
Flooring Type:
Tile (unspecified)
Has Fireplace:
Yes
Fireplace Type:
N/A
Property Details
66211
No
No
Type:
Carport (unspecified)
Location:
N/A
Status:
N/A
Number of Spaces:
2
No
Yes
No
No
No
No
No
Construction Details
N/A
Concrete Block
N/A
Shed
Composition Shingle
Tax History
Year
Amount
Land
Improvement
Percent Change
Assessment
2020
$1,337
$4,488
$36,565
--%
$41,053
2020
$1,337
$4,488
$36,565
--%
$41,053
2019
$1,347
$13,915
$34,407
--%
$48,322
2018
$1,547
$13,915
$34,407
--%
$48,322
2017
$1,556
$13,915
$25,039
--%
$38,954

Average Home Price in 31329
Nearby Properties
Zip Code
Price
Bed
Bath
Sqft
Lot
Sold Date
$330,162
3 Beds
2 Baths
1,695 Sqft
66,211 Lot (sqft)
Sold 10/26/2026
$500,000
$500,000
3 Beds
3 Baths
1,760 Sqft
250,470 Lot (sqft)
Sold 10/26/2026
Calculators
Mortgage
Mortgage Calculator
Details for 121 GREEN MORGAN SCHOOL RD
Property Debt
Foreclosure Contact Details
Similar Homes Nearby


Guides for Green Morgan School Rd

Springfield, IL’s real estate saw a peak value of $163K in Sep 2023 & a fall to $150K in Jan 2024. In Jun 2024, value was $145K. Neighboring cities show variable property values, with Sherman, IL at high end ($437K) and Dawson, IL at the lower end ($184K).



