Member Features
Find Real Estate Bargain!
Full foreclosure details
Home value, equity and ownership info
Find homes priced below market
Get full access with a FREE Account
Already a member?
$2,599,000
Listing Price5beds
4.5baths
3,603sqft
5,454sqft lot
4972 Grayhawk Ct, Dublin, CA 94568
Member Features
Find Real Estate Bargain!
Full foreclosure details
Home value, equity and ownership info
Find homes priced below market
Get full access with a FREE Account
Already a member?
For Sale
Off Market
Home type
Price / sqft
Year built
Home Details
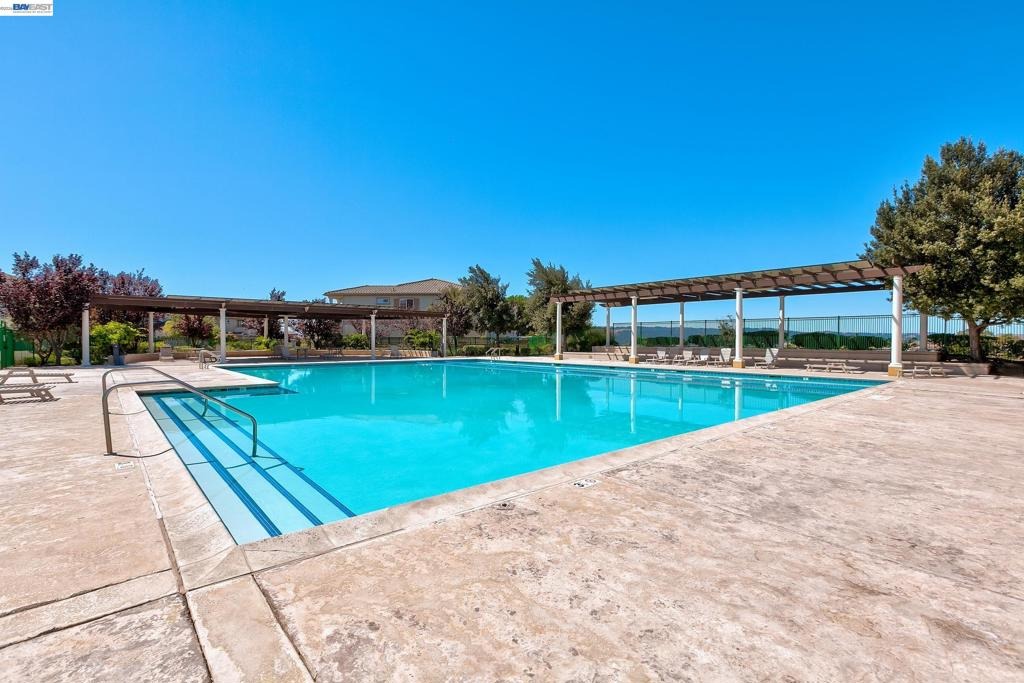
Nestled on a quiet court in one of Dublin's most sought-after neighborhoods, this impressive residence offers the perfect blend of luxury, comfort, and convenience. Boasting approximately 3,603 square feet of thoughtfully designed living space, this spacious home features 5 bedrooms and 4.5 bathrooms, with provision to make an ADU, providing exceptional flexibility for growing families, multi-generational living, or those who love to entertain. Built in 2002, the home combines timeless architecture with a functional floor plan and a desirable three-car garage. The inviting interior showcases expansive living and dining areas, a generous family room, and a well-appointed kitchen that serves as the heart of the home. A luxurious primary suite provides a peaceful retreat with ample space and privacy, while the additional bedrooms offer comfort for family members and guests alike. Outside, the private backyard with a view of the golf souse and rolling hills is ideal for entertaining, outdoor dining, gardening, or simply relaxing. Situated on a peaceful court, the property enjoys a desirable location with convenient access to award-winning schools, neighborhood parks, shopping, restaurants, BART, major commuter routes I-580/I-680, and the many amenities that make Dublin one of the East Bay's most desirable communities. Outstanding features include front deck, 20ft ceilings living room and 10ft ceilings first level, crown molding throughout, grand staircase to second level, Milgard
Interior Details
3603
5
4.5
Has Heating:
No
Heating Type:
N/A
Has Cooling:
No
Cooling Type:
N/A
Has Fuel:
No
Fuel Type:
N/A
Has Basement:
No
Basement Type:
N/A
Has Flooring:
No
Flooring Type:
N/A
Has Fireplace:
Yes
Fireplace Type:
N/A
Property Details
5454
No
No
Type:
N/A
Location:
N/A
Status:
N/A
Number of Spaces:
N/A
N/A
N/A
N/A
N/A
N/A
N/A
N/A
Construction Details
L-shape
N/A
N/A
N/A
N/A
Tax History
Year
Amount
Land
Improvement
Percent Change
Assessment
2020
$14,632
$337,413
$783,944
--%
$1,121,357
2019
$14,641
$330,799
$768,575
--%
$1,099,374
2018
$14,301
$324,314
$753,509
--%
$1,077,823
2017
$14,115
$317,957
$738,739
--%
$1,056,696
2016
$12,869
$311,724
$724,258
--%
$1,035,982
2014
$12,429
$301,030
$699,412
--%
$1,000,442
2013
$11,240
$268,200
$625,800
--%
$894,000
2012
$10,588
$241,800
$564,200
--%
$806,000

Average Home Price in 94568
Nearby Properties
Zip Code
Price
Bed
Bath
Sqft
Lot
Sold Date
$2,117,299
$2,117,299
4 Beds
4.5 Baths
3,472 Sqft
9,642 Lot (sqft)
Sold 10/28/2026
$1,966,926
$1,966,926
5 Beds
4 Baths
3,489 Sqft
6,270 Lot (sqft)
Sold 10/20/2026
$2,046,898
$2,046,898
5 Beds
4.5 Baths
3,595 Sqft
6,770 Lot (sqft)
Sold 09/29/2026
$2,187,150
$2,187,150
5 Beds
3 Baths
3,322 Sqft
5,605 Lot (sqft)
Sold 09/10/2026
$2,290,185
$2,290,185
5 Beds
3.5 Baths
3,598 Sqft
5,749 Lot (sqft)
Sold 08/25/2026
$2,279,847
$2,279,847
5 Beds
3 Baths
3,322 Sqft
6,921 Lot (sqft)
Sold 10/26/2026
$2,283,529
$2,283,529
6 Beds
3.5 Baths
3,824 Sqft
6,317 Lot (sqft)
Sold 10/27/2026
$2,248,000
$2,248,000
4 Beds
3.5 Baths
3,370 Sqft
6,590 Lot (sqft)
Sold 10/27/2026
$2,191,421
$2,191,421
5 Beds
5.5 Baths
3,801 Sqft
5,658 Lot (sqft)
Sold 10/27/2026