Member Features
Find Real Estate Bargain!
Full foreclosure details
Home value, equity and ownership info
Find homes priced below market
Get full access with a FREE Account
Already a member?
$415,000
Listing Price3beds
2.5baths
1,988sqft
1,812sqft lot
1219 Graycliff Ln, Odenton, MD 21113
Member Features
Find Real Estate Bargain!
Full foreclosure details
Home value, equity and ownership info
Find homes priced below market
Get full access with a FREE Account
Already a member?
For Sale
Off Market
Home type
Price / sqft
Year built
Home Details
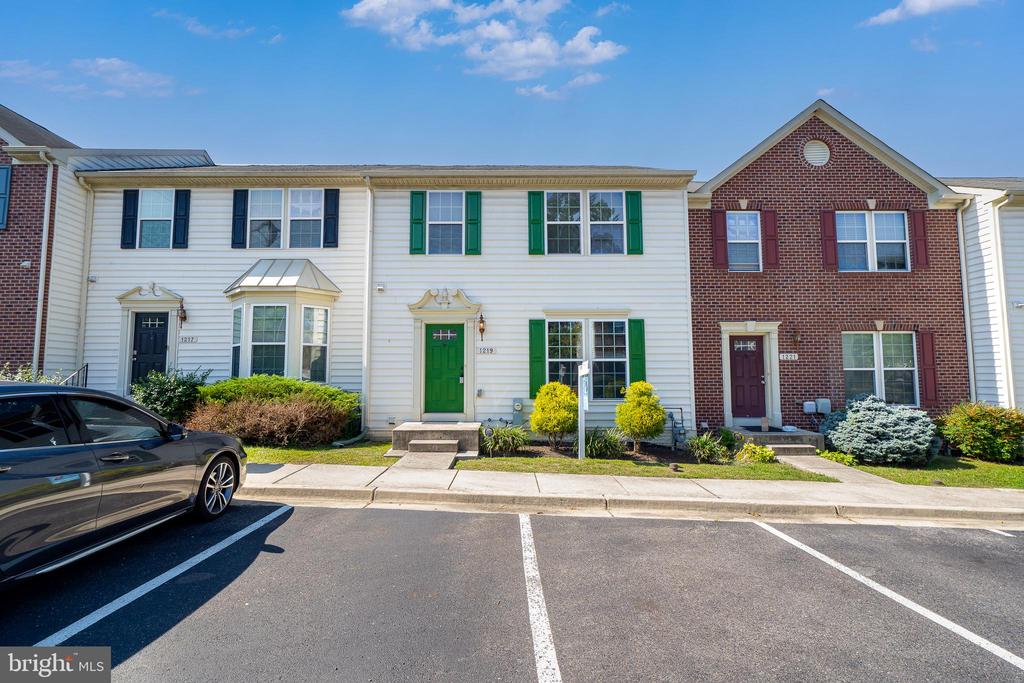
NEW LIST PRICE! Excellently maintained two-level townhome with a partially finished basement (70% completed). The basement features an egress window with a built-in steel egress ladder. The utility room includes a washer and dryer, a newer 40-gallon water heater, and ample storage space. The main level features a fully carpeted living room with 9' ceilings. A convenient half-bath is located off the foyer. Two full-sized windows allow plenty of natural light throughout the day. The living room flows seamlessly into the kitchen, which boasts an abundance of wall and base cabinets, a gas burner stove, and a full-sized refrigerator. The kitchen appliance package includes a spacious microwave mounted over the stove. Adjacent to the kitchen is a dining area, along with an island that offers additional seating and prep space. A six-foot vinyl sliding glass door leads to a low-maintenance 13' 5" x 10' 6" composite deck with stairs that provide access to the backyard. The deck comes equipped with a propane-fueled gas grill and a 6-seat ornamental iron patio set, perfect for outdoor entertaining with family andfriends. At the end of the day, retreat to the upper level, which features three fully carpeted bedrooms, each with spacious closets. The primary bedroom includes a full en-suite bathroom with a tub and shower. Another full-sized bathroom with a tub and shower serves the additional bedrooms, completing this generously sized upper level. This well-cared-fo
Interior Details
1988
3
2.5
Has Heating:
Yes
Heating Type:
Heat Pump
Has Cooling:
Yes
Cooling Type:
Central
Has Fuel:
No
Fuel Type:
N/A
Has Basement:
No
Basement Type:
Finished
Has Flooring:
No
Flooring Type:
N/A
Has Fireplace:
Yes
Fireplace Type:
N/A
Property Details
1812
No
No
Type:
N/A
Location:
N/A
Status:
N/A
Number of Spaces:
N/A
N/A
N/A
N/A
N/A
N/A
N/A
N/A
Construction Details
Townhouse
Siding (not Specified)
N/A
N/A
Composition Shingle
Tax History
Year
Amount
Land
Improvement
Percent Change
Assessment
2021
$3,350
$100,000
$188,400
--%
$288,400
2020
$3,415
$100,000
$194,300
--%
$294,300
2019
$3,201
$0
$0
--%
$283,000
2018
$3,100
$0
$0
--%
$271,700
2017
$3,006
$60,000
$200,400
--%
$260,400
2015
$3,072
$60,000
$200,400
--%
$260,400
2014
$3,336
$80,000
$204,200
--%
$284,200
2012
$3,290
$0
$0
--%
$284,200

Average Home Price in 21113
Nearby Properties
Zip Code
Price
Bed
Bath
Sqft
Lot
Sold Date
$358,900
$358,900
-- Beds
1.5 Baths
1,880 Sqft
1,863 Lot (sqft)
Sold 10/27/2026
$415,000
$415,000
3 Beds
2.5 Baths
1,988 Sqft
1,812 Lot (sqft)
Sold 11/02/2026
$393,701
-- Beds
1.5 Baths
1,708 Sqft
2,047 Lot (sqft)
Sold 10/27/2026
$399,990
$399,990
3 Beds
3 Baths
1,988 Sqft
1,812 Lot (sqft)
Sold 10/26/2026
$381,090
$381,090
-- Beds
2.5 Baths
1,743 Sqft
1,886 Lot (sqft)
Sold 10/13/2026
$383,864
-- Beds
2.5 Baths
1,960 Sqft
2,094 Lot (sqft)
Sold 10/27/2026
$374,999
$374,999
-- Beds
2.5 Baths
1,736 Sqft
1,873 Lot (sqft)
Sold 10/27/2026