Member Features
Find Real Estate Bargain!
Full foreclosure details
Home value, equity and ownership info
Find homes priced below market
Get full access with a FREE Account
Already a member?
$383,864
Listing Price--beds
2.5baths
1,960sqft
2,094sqft lot
611 Fellowship Way, Odenton, MD 21113
Member Features
Find Real Estate Bargain!
Full foreclosure details
Home value, equity and ownership info
Find homes priced below market
Get full access with a FREE Account
Already a member?
For Sale
Off Market
Home type
Price / sqft
Year built
Home Details
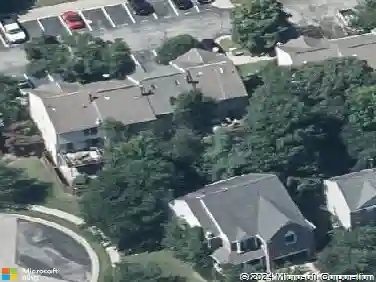
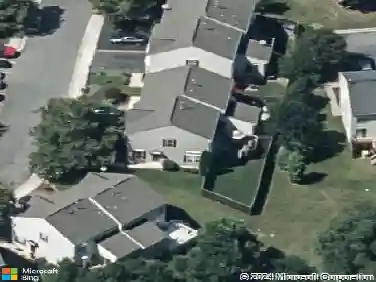
OFFER DEADLINE FRIDAY, JANUARY 2ND at 4 PM. Spacious, sun filled end unit townhouse featuring 3 bedrooms and 2.5 baths, plus lower-level bonus room perfect as a WFH office, or fourth bedroom. Freshly painted with all new carpet, ready for your furniture. Large eat-in kitchen with plenty of countertop space. Formal dining with pass-through to kitchen, great for entertaining. Step down living room leads to a fully fenced rear yard with two decks facing wooded common area combining privacy and nature. nnThree bedrooms on second level with a dual entry spa-like bathroom featuring a double sink, deep soaking bathtub and separate walk-in shower. nnLower level offers a huge family room with wet bar, potential fourth bedroom, a full bath and utility room with full size washer/dryer and plenty of storage.nnTwo assigned parking spots, in front of the house, convey. Low monthly condo fee. The Odenton community has plenty of great shopping, dining and recreation. Easy access to Fort Meade, BWI and major routes.
Interior Details
1960
N/A
2.5
Has Heating:
Yes
Heating Type:
Heat Pump
Has Cooling:
Yes
Cooling Type:
Central
Has Fuel:
No
Fuel Type:
N/A
Has Basement:
No
Basement Type:
Finished
Has Flooring:
No
Flooring Type:
N/A
Has Fireplace:
Yes
Fireplace Type:
N/A
Property Details
2094
Yes
Yes
Type:
N/A
Location:
N/A
Status:
N/A
Number of Spaces:
N/A
N/A
N/A
N/A
N/A
N/A
N/A
N/A
Construction Details
Townhouse
Siding (not Specified)
N/A
N/A
Composition Shingle
Tax History
Year
Amount
Land
Improvement
Percent Change
Assessment
2021
$2,971
$0
$0
--%
$252,133
2020
$2,920
$100,000
$147,100
--%
$247,100
2019
$2,837
$100,000
$147,100
--%
$247,100
2018
$2,849
$100,000
$147,100
--%
$247,100
2017
$2,884
$100,000
$148,500
--%
$248,500
2015
$2,935
$0
$0
--%
$247,433
2014
$2,940
$100,000
$146,900
--%
$246,900
2012
$2,897
$0
$0
--%
$246,900

Average Home Price in 21113
Nearby Properties
Zip Code
Price
Bed
Bath
Sqft
Lot
Sold Date
$358,900
$358,900
-- Beds
1.5 Baths
1,880 Sqft
1,863 Lot (sqft)
Sold 10/27/2026
$415,000
$415,000
3 Beds
2.5 Baths
1,988 Sqft
1,812 Lot (sqft)
Sold 11/02/2026
$393,701
-- Beds
1.5 Baths
1,708 Sqft
2,047 Lot (sqft)
Sold 10/27/2026
$399,990
$399,990
3 Beds
3 Baths
1,988 Sqft
1,812 Lot (sqft)
Sold 10/26/2026
$381,090
$381,090
-- Beds
2.5 Baths
1,743 Sqft
1,886 Lot (sqft)
Sold 10/13/2026
$383,864
-- Beds
2.5 Baths
1,960 Sqft
2,094 Lot (sqft)
Sold 10/27/2026
$374,999
$374,999
-- Beds
2.5 Baths
1,736 Sqft
1,873 Lot (sqft)
Sold 10/27/2026