

Member Features
Find Real Estate Bargain!
Full foreclosure details
Home value, equity and ownership info
Find homes priced below market
Get full access with a FREE Account
Already a member?
$240,000
Listing Price2beds
2baths
1,672sqft
3,054sqft lot
4515 Grassridge Rd, Lincoln, NE 68512
Member Features
Find Real Estate Bargain!
Full foreclosure details
Home value, equity and ownership info
Find homes priced below market
Get full access with a FREE Account
Already a member?
For Sale
Off Market
Home type
Price / sqft
Year built
Home Details
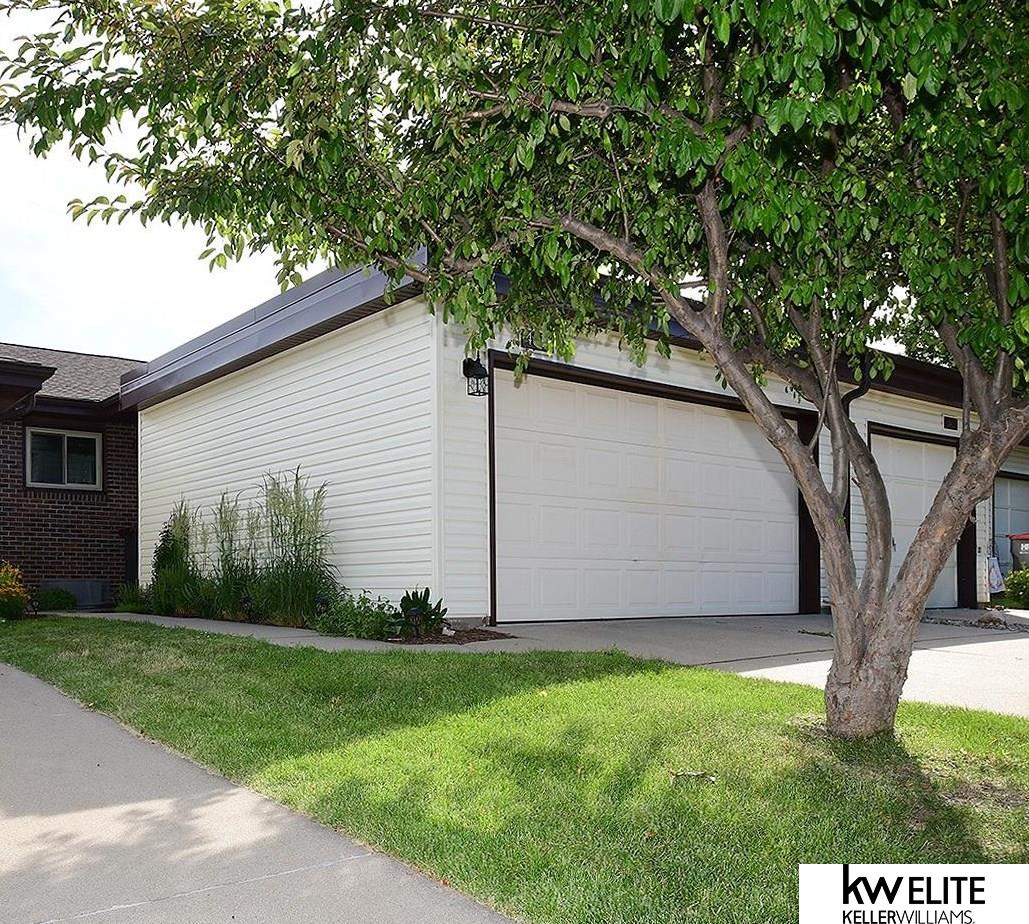
**Motivated Seller** Come see this truly UPDATED townhouse! With fresh Siding, roof, high efficiency Hansen windows, luxury tile planks that look like wood, a stunning new shower on the main floor and the list goes on! The property backs to a breathtaking private green space. Property offers HUGE primary bedroom (20 7 x 11 9) with spacious walk-in closet. MAIN FLOOR LAUNDRY. The basement offers charming daylight windows and an opportunity to add another bedroom. Spend your summer, relaxing on the freshly painted deck enjoying mother nature. The Basement is fully finished and offers a full bathroom and MANY large rooms. 2 stall garage! The bar and barstools stay with the property! Come see this property for yourself to fully grasp the scale of the home! The HOA fee of $155/mo; includes snow removal, lawn care & underground sprinkler maintenance, garbage removal and water bill for outside water usage. AMA
Interior Details
1672
2
2
Has Heating:
Yes
Heating Type:
Yes
Has Cooling:
Yes
Cooling Type:
Central
Has Fuel:
No
Fuel Type:
N/A
Has Basement:
No
Basement Type:
Partial, Daylight
Has Flooring:
No
Flooring Type:
N/A
Has Fireplace:
Yes
Fireplace Type:
N/A
Property Details
3054
No
No
Type:
Garage, Attached
Location:
N/A
Status:
N/A
Number of Spaces:
2
N/A
N/A
N/A
N/A
N/A
N/A
N/A
Construction Details
Townhouse
Combination
N/A
N/A
Composition Shingle
Tax History
Year
Amount
Land
Improvement
Percent Change
Assessment
2019
$2,665
$24,800
$114,700
--%
$139,500
2019
$2,665
$24,800
$114,700
--%
$139,500
2018
$2,351
$19,800
$102,700
--%
$122,500
2017
$2,373
$21,600
$100,900
--%
$122,500
2016
$2,095
$27,000
$80,600
--%
$107,600
2014
$1,907
$27,000
$71,100
--%
$98,100
2012
$1,400
$27,000
$71,100
--%
$98,100
2012
$0
$27,000
$44,900
--%
$71,900

Average Home Price in 68512
Nearby Properties
Zip Code
Price
Bed
Bath
Sqft
Lot
Sold Date
$177,612
$177,612
3 Beds
1.5 Baths
1,602 Sqft
5,100 Lot (sqft)
Sold 06/23/2026
$237,185
$237,185
2 Beds
3 Baths
1,766 Sqft
2,384 Lot (sqft)
Sold 05/04/2026
$189,469
$189,469
3 Beds
1.5 Baths
1,652 Sqft
2,675 Lot (sqft)
Sold 10/06/2026
$170,774
$170,774
2 Beds
1.5 Baths
1,456 Sqft
1,913 Lot (sqft)
Sold 10/06/2026
$189,000
$189,000
2 Beds
2 Baths
1,536 Sqft
2,018 Lot (sqft)
Sold 07/10/2025
$189,900
$189,900
2 Beds
1.5 Baths
1,456 Sqft
1,836 Lot (sqft)
Sold 07/10/2025
$251,093
$251,093
2 Beds
1 Baths
1,834 Sqft
3,409 Lot (sqft)
Sold 10/05/2026
$179,108
$179,108
2 Beds
2 Baths
1,424 Sqft
1,864 Lot (sqft)
Sold 09/29/2026
$240,000
$240,000
2 Beds
2 Baths
1,672 Sqft
3,054 Lot (sqft)
Sold 10/05/2026
Calculators
Mortgage
Mortgage Calculator
Details for 4515 GRASSRIDGE RD
Property Debt
Foreclosure Contact Details
Similar Homes Nearby


Guides for Grassridge Rd

Lincoln, Nebraska’s real estate market has seen steady growth in average property values from March 2023 to February 2024. The market exhibits rising demand and prices, indicating there may be value buys available.



