
Member Features
Find Real Estate Bargain!
Full foreclosure details
Home value, equity and ownership info
Find homes priced below market
Get full access with a FREE Account
Already a member?
$775,000
Listing Price5beds
5baths
3,295sqft
7,150sqft lot
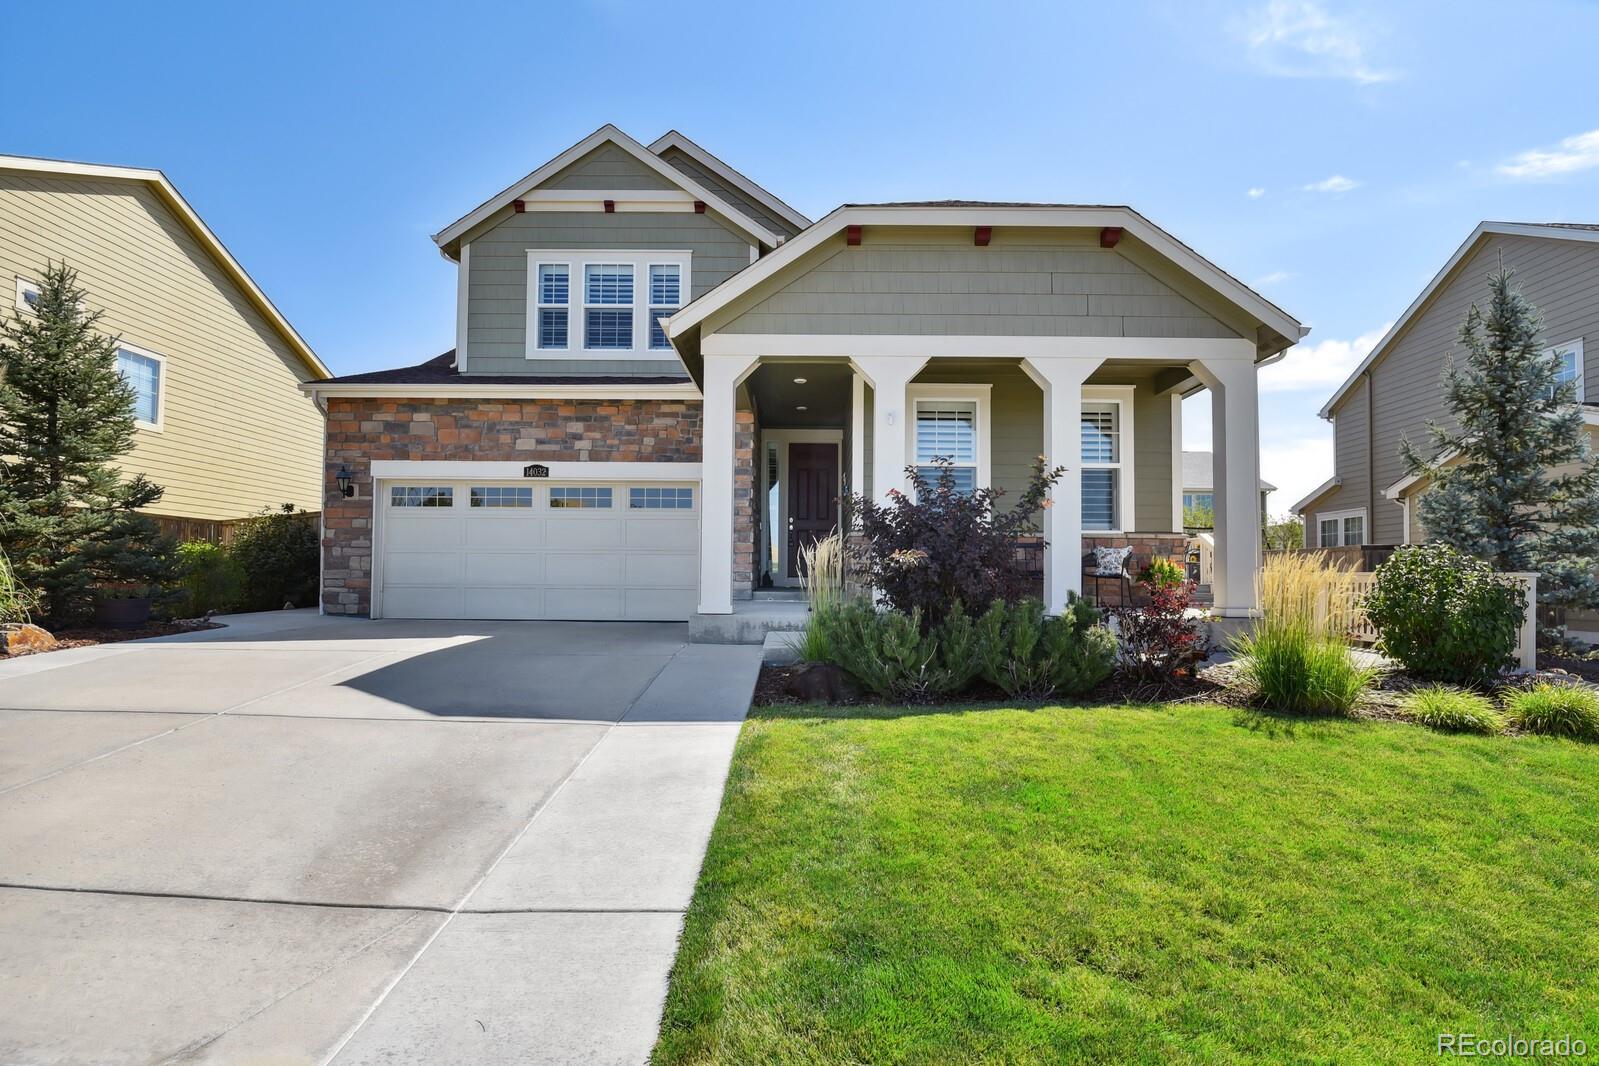
14032 Grape St, Thornton, CO 80602
Member Features
Find Real Estate Bargain!
Full foreclosure details
Home value, equity and ownership info
Find homes priced below market
Get full access with a FREE Account
Already a member?
For Sale
Off Market
Home type
Price / sqft
Year built
Home Details
OPEN HOUSE: Saturday, October 5 from 10am-1pm. Welcome to this exceptional Next Gen home, perfectly designed for multi-generational living and modern comfort. Nestled across from the neighborhood park, this residence offers breathtaking mountain views from the upper level and a wealth of stunning features. The home includes a private attached Accessory Dwelling Unit (ADU), currently used as a mother-in-law suite, complete with its own entrance, a 3/4 bath, stackable laundry, a kitchen featuring a refrigerator and convection microwave. Inside the main home discover a new hot water heater and gourmet kitchen designed for the culinary enthusiast. It boasts an oversized refrigerator, a gas cooktop, elegant quartz counters, and a large island with an overhang for casual dining. Additional highlights include a French door convection oven, a convection microwave, and a spacious walk-in pantry. The adjacent formal dining area is perfect for hosting gatherings. The main level also features a mudroom and a convenient powder bath off the garage. Throughout the home, each window is adorned with plantation shutters. Enjoy outdoor living with not one, but two covered porches one in the front yard, and one in the backyard. Upstairs, the luxurious primary suite offers mountain views, a large walk-in closet, and a five-piece primary bath. Bedrooms 1 and 2 share a well-appointed adjoining bathroom, while Bedroom 3 has its own separate bathroom. This former model home harmoniously blends comfor
Interior Details
3295
5
5
Has Heating:
Yes
Heating Type:
Forced Air With Air Conditioning
Has Cooling:
Yes
Cooling Type:
Central
Has Fuel:
No
Fuel Type:
N/A
Has Basement:
No
Basement Type:
Basement (unspecified)
Has Flooring:
No
Flooring Type:
N/A
Has Fireplace:
Yes
Fireplace Type:
N/A
Property Details
7150
No
No
Type:
Garage, Attached
Location:
N/A
Status:
N/A
Number of Spaces:
2
No
No
No
No
Yes
No
No
Construction Details
N/A
Aluminum/vinyl
N/A
Gable
Composition Shingle
Tax History
Year
Amount
Land
Improvement
Percent Change
Assessment
2019
$7,731
$7,150
$33,810
--%
$40,960
2019
$7,731
$7,150
$33,810
--%
$40,960
2018
$7,133
$7,200
$30,020
--%
$37,220
2017
$6,744
$7,200
$30,020
--%
$37,220
2016
$7,276
$5,970
$37,120
--%
$43,090
0
$0
$10
$0
--%
$10
0
$0
$10
$0
--%
$10

Average Home Price in 80602
Nearby Properties
Zip Code
Price
Bed
Bath
Sqft
Lot
Sold Date
$791,647
$791,647
4 Beds
4 Baths
2,804 Sqft
6,710 Lot (sqft)
Sold 07/01/2026
$630,510
$630,510
4 Beds
3.5 Baths
2,972 Sqft
9,586 Lot (sqft)
Sold 06/24/2026
$800,767
$800,767
3 Beds
2.5 Baths
3,265 Sqft
6,889 Lot (sqft)
Sold 06/05/2026
$671,559
$671,559
4 Beds
3.5 Baths
3,737 Sqft
8,050 Lot (sqft)
Sold 04/23/2026
$900,000
$900,000
4 Beds
4 Baths
3,401 Sqft
8,028 Lot (sqft)
Sold 09/29/2026
$955,000
$955,000
6 Beds
5.5 Baths
3,482 Sqft
11,351 Lot (sqft)
Sold 10/05/2026
$999,999
$999,999
4 Beds
3.5 Baths
3,539 Sqft
8,400 Lot (sqft)
Sold 08/01/2026
$735,000
$735,000
4 Beds
4 Baths
2,804 Sqft
6,570 Lot (sqft)
Sold 08/14/2026
$850,000
$850,000
4 Beds
4 Baths
3,401 Sqft
8,398 Lot (sqft)
Sold 09/29/2026




