

Member Features
Find Real Estate Bargain!
Full foreclosure details
Home value, equity and ownership info
Find homes priced below market
Get full access with a FREE Account
Already a member?
$799,000
Listing Price5beds
5baths
2,967sqft
7,275sqft lot
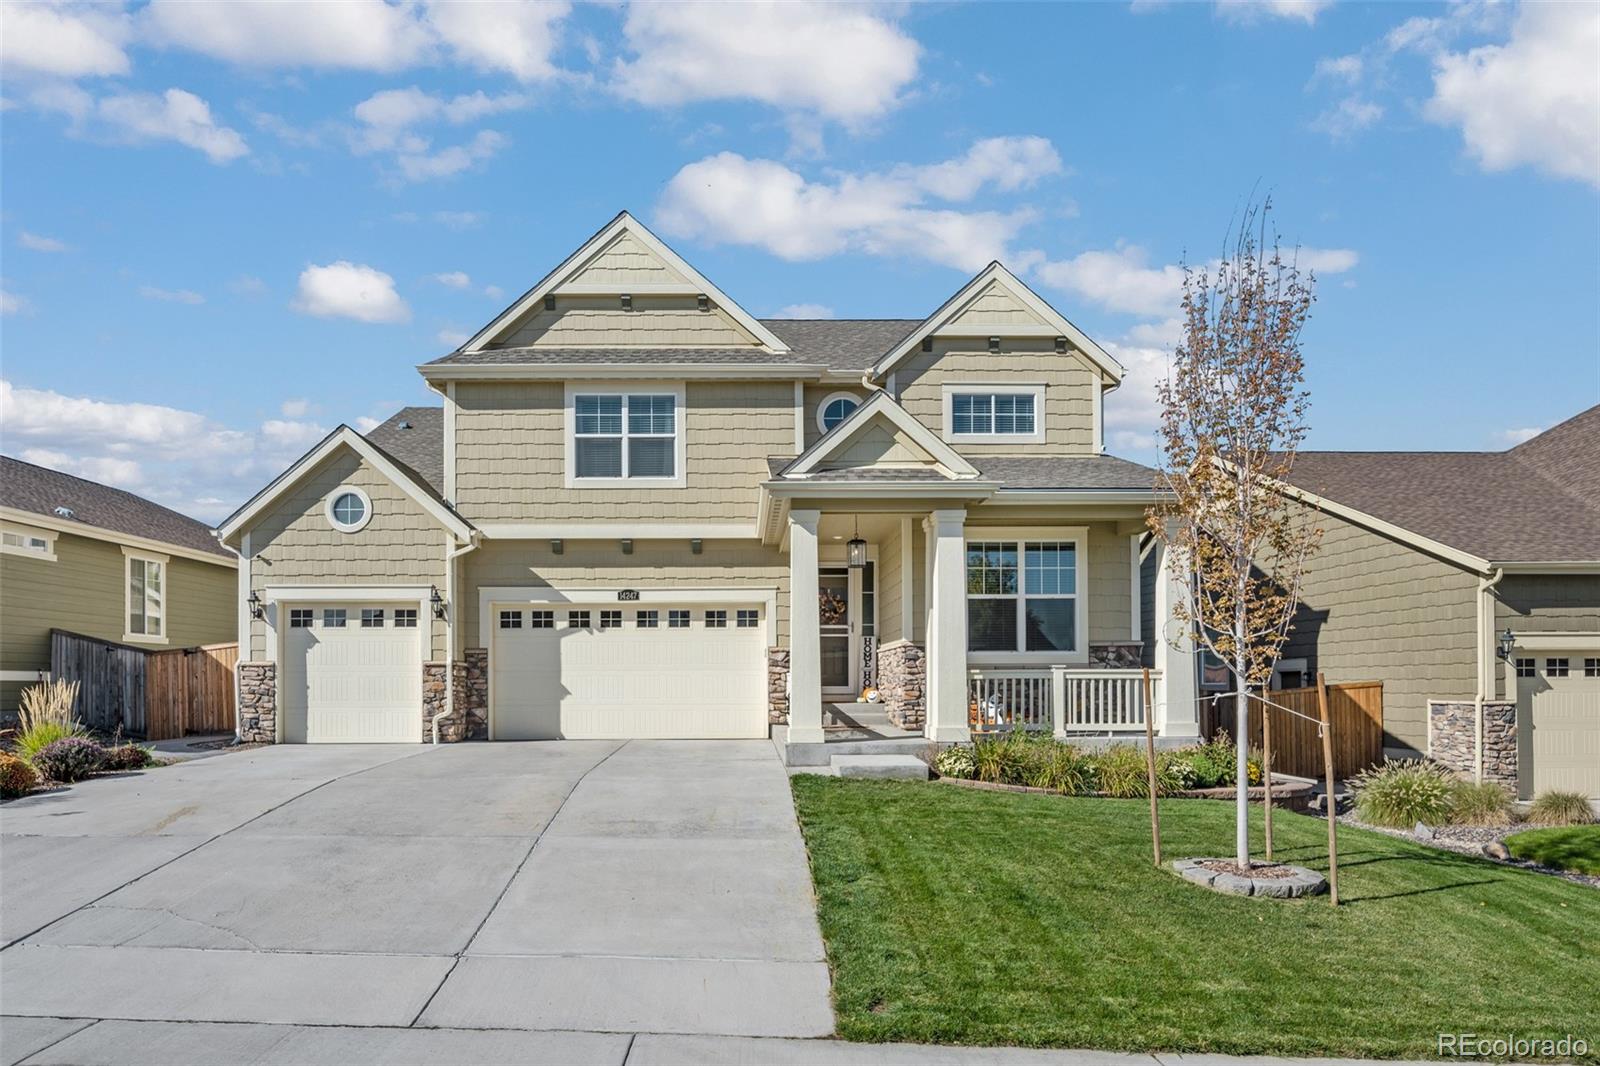
14247 Hudson St, Thornton, CO 80602
Member Features
Find Real Estate Bargain!
Full foreclosure details
Home value, equity and ownership info
Find homes priced below market
Get full access with a FREE Account
Already a member?
For Sale
Home type
Price / sqft
Year built
Home Details
Over 4100 finished square feet. Fully finished basement and a private yard. Come take a look at this great home in the desirable Lewis Pointe neighborhood! You will feel right at home when you walk in the door. The main floor offers a great open floorplan with a kitchen that includes a huge island, a dining room and a living room all flowing seamlessly together. The kitchen is upgraded with 42 in cabinets, double ovens, granite countertops, tile backsplash, stainless steel appliances and a large pantry. Hardwood floors run throughout including a main floor office with an adjacent powder room and a second spacious pocket office as well. The owners suite comes with coffered ceiling, a 5 piece bath and a large walk in closet that connects to both the primary bathroom and the upper floor laundry room for convenience. There are three more bedrooms on the upper floor. Two of the bedrooms share a jack and jill full bathroom and the other bedroom has its own full bathroom. A large finished basement that includes a fifth bedroom, a bathroom, and a gym! Out back is a beautiful covered deck that provides plenty of space for entertaining and also includes a built in outdoor fireplace. The recent addition of 8 skyrocketing junipers makes this one of the most private yards in the neighborhood. This home also includes a 3 car garage and a high end whole house water filtration system. Just two blocks to the neighborhood park and walking path with unobstructed mountain views.
Interior Details
2967
5
5
Has Heating:
Yes
Heating Type:
Forced Air With Air Conditioning
Has Cooling:
Yes
Cooling Type:
Central
Has Fuel:
No
Fuel Type:
N/A
Has Basement:
No
Basement Type:
Partial
Has Flooring:
No
Flooring Type:
N/A
Has Fireplace:
Yes
Fireplace Type:
N/A
Property Details
7275
No
No
Type:
Garage, Attached
Location:
N/A
Status:
N/A
Number of Spaces:
2
No
No
No
No
Yes
No
No
Construction Details
N/A
Aluminum/vinyl
N/A
Gable
Composition Shingle
Tax History
Year
Amount
Land
Improvement
Percent Change
Assessment
2019
$7,268
$7,150
$31,360
--%
$38,510
2019
$7,268
$7,150
$31,360
--%
$38,510
2018
$6,728
$7,200
$27,910
--%
$35,110
2017
$3,406
$18,800
$0
--%
$18,800
2016
$221
$1,310
$0
--%
$1,310
0
$0
$10
$0
--%
$10
0
$0
$10
$0
--%
$10

Average Home Price in 80602
Nearby Properties
Zip Code
Price
Bed
Bath
Sqft
Lot
Sold Date
$931,270
$931,270
5 Beds
4.5 Baths
3,162 Sqft
6,397 Lot (sqft)
Sold 09/01/2026
$702,245
$702,245
5 Beds
4 Baths
2,764 Sqft
7,178 Lot (sqft)
Sold 08/12/2026
$791,647
$791,647
4 Beds
4 Baths
2,804 Sqft
6,710 Lot (sqft)
Sold 07/01/2026
$800,767
$800,767
3 Beds
2.5 Baths
3,265 Sqft
6,889 Lot (sqft)
Sold 06/05/2026
$840,000
$840,000
3 Beds
3 Baths
2,953 Sqft
6,300 Lot (sqft)
Sold 11/15/2025
$932,183
$932,183
4 Beds
4 Baths
2,953 Sqft
6,300 Lot (sqft)
Sold 10/27/2026
$767,588
$767,588
3 Beds
2 Baths
2,827 Sqft
7,159 Lot (sqft)
Sold 10/27/2026
$808,440
$808,440
4 Beds
3.5 Baths
2,612 Sqft
12,345 Lot (sqft)
Sold 10/26/2026
$653,000
$653,000
4 Beds
2.5 Baths
2,529 Sqft
6,214 Lot (sqft)
Sold 10/26/2026




