Member Features
Find Real Estate Bargain!
Full foreclosure details
Home value, equity and ownership info
Find homes priced below market
Get full access with a FREE Account
Already a member?
$807,092
Listing Price4beds
3.5baths
2,612sqft
12,345sqft lot
5339 E 147th Ave, Thornton, CO 80602
Member Features
Find Real Estate Bargain!
Full foreclosure details
Home value, equity and ownership info
Find homes priced below market
Get full access with a FREE Account
Already a member?
For Sale
Home type
Price / sqft
Year built
Home Details
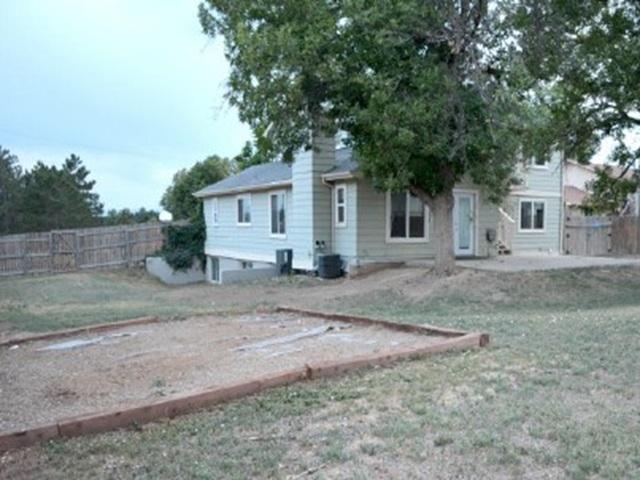
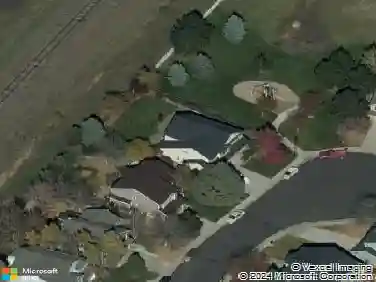
Beautiful 2-story home featuring a Next Gen Suite situated on One of the BEST Lots in the Neighborhood! Welcome to this stunning like-new Lennar Chelton floorplan, perfectly positioned on a rare 12,000+ sq ft corner lot directly across from a huge neighborhood park-offering open views, extra privacy, and an unbeatable setting. Designed for flexibility and modern living, this 5-bedroom, 5-bathroom home also features Lennar's sought-after Next Gen suite, creating a true home-within-a-home. Ideal for multigenerational living, guests, extended family, or even a private office setup, the suite includes its own bedroom, bathroom, and kitchenette, giving occupants independence while still being connected to the main home. Inside, the home showcases Lennar's signature open-concept design, with spacious living areas that flow seamlessly together-perfect for everyday living and entertaining. Natural light pours in throughout the home, highlighting the thoughtful layout and modern finishes that make this property feel both elegant and welcoming. Step outside and enjoy one of the largest lots in the neighborhood, with endless potential to create your dream outdoor retreat. The corner placement and park-front location provide an incredible sense of openness rarely found in newer communities If you've been searching for space, versatility, and one of the best locations in the neighborhood, this Chelton truly checks every box.
Interior Details
2612
4
3.5
Has Heating:
Yes
Heating Type:
Central
Has Cooling:
Yes
Cooling Type:
Central
Has Fuel:
No
Fuel Type:
N/A
Has Basement:
No
Basement Type:
Basement (unspecified)
Has Flooring:
No
Flooring Type:
N/A
Has Fireplace:
Yes
Fireplace Type:
N/A
Property Details
12345
No
No
Type:
Garage, Attached
Location:
N/A
Status:
N/A
Number of Spaces:
0
N/A
N/A
N/A
N/A
N/A
N/A
N/A
Construction Details
N/A
N/A
N/A
Gable
Composition Shingle
Tax History
Year
Amount
Land
Improvement
Percent Change
Assessment
2019
$614
$4,060
$0
--%
$4,060
2019
$614
$4,060
$0
--%
$4,060
2018
$633
$4,060
$0
--%
$4,060
2017
$2
$20
$0
--%
$20

Average Home Price in 80602
Nearby Properties
Zip Code
Price
Bed
Bath
Sqft
Lot
Sold Date
$--
4 Beds
2.5 Baths
2,436 Sqft
10,052 Lot (sqft)
Sold 07/23/2026
$793,845
$793,845
4 Beds
4 Baths
2,804 Sqft
6,710 Lot (sqft)
Sold 07/01/2026
$--
4 Beds
4 Baths
2,612 Sqft
6,464 Lot (sqft)
Sold 05/29/2026
$829,080
$829,080
4 Beds
3.5 Baths
2,613 Sqft
6,710 Lot (sqft)
Sold 05/21/2026
$699,900
$699,900
4 Beds
4 Baths
2,448 Sqft
6,300 Lot (sqft)
Sold 10/27/2026
$807,092
$807,092
4 Beds
3.5 Baths
2,612 Sqft
12,345 Lot (sqft)
Sold 10/26/2026
$650,000
$650,000
4 Beds
2.5 Baths
2,436 Sqft
6,405 Lot (sqft)
Sold 11/11/2025
$685,300
$685,300
4 Beds
3 Baths
2,529 Sqft
8,747 Lot (sqft)
Sold 11/02/2026
$651,858
$651,858
4 Beds
2.5 Baths
2,529 Sqft
6,214 Lot (sqft)
Sold 10/26/2026