Member Features
Find Real Estate Bargain!
Full foreclosure details
Home value, equity and ownership info
Find homes priced below market
Get full access with a FREE Account
Already a member?
$299,900
Listing Price3beds
2baths
1,246sqft
6,316sqft lot
102 Granny Smith Dr, Timberville, VA 22853
Member Features
Find Real Estate Bargain!
Full foreclosure details
Home value, equity and ownership info
Find homes priced below market
Get full access with a FREE Account
Already a member?
For Sale
Home type
Price / sqft
Year built
Home Details
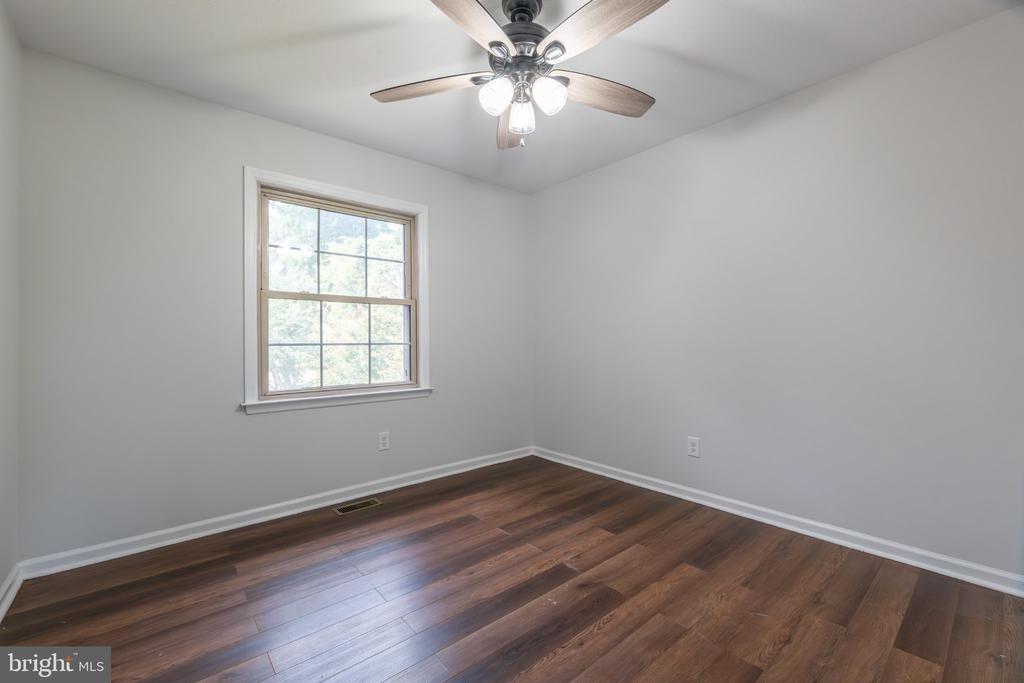
Views in the Valley!nnDO NOT MISS opportunity! In the heart of the Shenandoah Valley, in a beautiful quiet town of Timberville, you will find this lovely 3 bedroom 2 bathroom contemporary home with all the modern comforts. It is a true gem offering first floor living. The primary bedroom is right off the kitchen, as well as laundry and a beautiful outdoor covered living space. The roof is maintained by the Orchards POA and just had a recent passing inspection. This home is completely turnkey and absolutely move-in ready.nnThe owners have taken great care of this home and have added many upgrades including:n-stainless steel Kitchen Aid appliancesn-composite double sinkn-over cabinet lightingn-new luxury vinyl floor in the living room n-new floating bamboo flooring in the upstairs bedroomsn-hand activated backlit mirror in the primary bathroomn-new double hung Pella windows throughoutn-new custom fit blinds, including a motorized blind in the kitchenn-brand new highest end Lenox HVAC system with SMART thermostatn-updated lighting fixtures and ceiling fansn-four Ring cameras and security systemn-reverse osmosis water filtration system with drinking faucetn-floor in the attic for extra storagen-gazebo and lighting for outdoor living spacen-storage shednnThis home boasts beautiful mountain views and a park like backyard, surrounding you with tranquility while having the convenience of being in the center of Timberville. Food Lion and Walmart are within walking distance. Beautiful
Interior Details
1246
3
2
Has Heating:
Yes
Heating Type:
Heat Pump
Has Cooling:
Yes
Cooling Type:
N/A
Has Fuel:
Yes
Fuel Type:
Electric
Has Basement:
No
Basement Type:
N/A
Has Flooring:
No
Flooring Type:
Wood (unspecified)
Has Fireplace:
Yes
Fireplace Type:
N/A
Property Details
6316
Yes
Yes
Type:
Driveway Paver
Location:
N/A
Status:
N/A
Number of Spaces:
0
N/A
N/A
N/A
N/A
N/A
N/A
N/A
Construction Details
Duplex Single
Vinyl
N/A
Gable
Composition Shingle
Tax History
Year
Amount
Land
Improvement
Percent Change
Assessment
2018
$-1
$20,000
$103,900
--%
$123,900
2018
$-1
$20,000
$103,900
--%
$123,900
2018
$-1
$20,000
$103,900
--%
$123,900
2016
$757
$18,000
$90,200
--%
$108,200
2016
$757
$18,000
$90,200
--%
$108,200

Average Home Price in 22853
Nearby Properties
Zip Code
Price
Bed
Bath
Sqft
Lot
Sold Date
$--
3 Beds
2 Baths
1,246 Sqft
3,006 Lot (sqft)
Sold 08/14/2026
$299,900
3 Beds
2 Baths
1,246 Sqft
6,316 Lot (sqft)
Sold 10/26/2026
$230,000
3 Beds
2 Baths
1,246 Sqft
3,180 Lot (sqft)
Sold 07/10/2025