
Member Features
Find Real Estate Bargain!
Full foreclosure details
Home value, equity and ownership info
Find homes priced below market
Get full access with a FREE Account
Already a member?
$230,000
Listing Price3beds
2baths
1,246sqft
3,180sqft lot
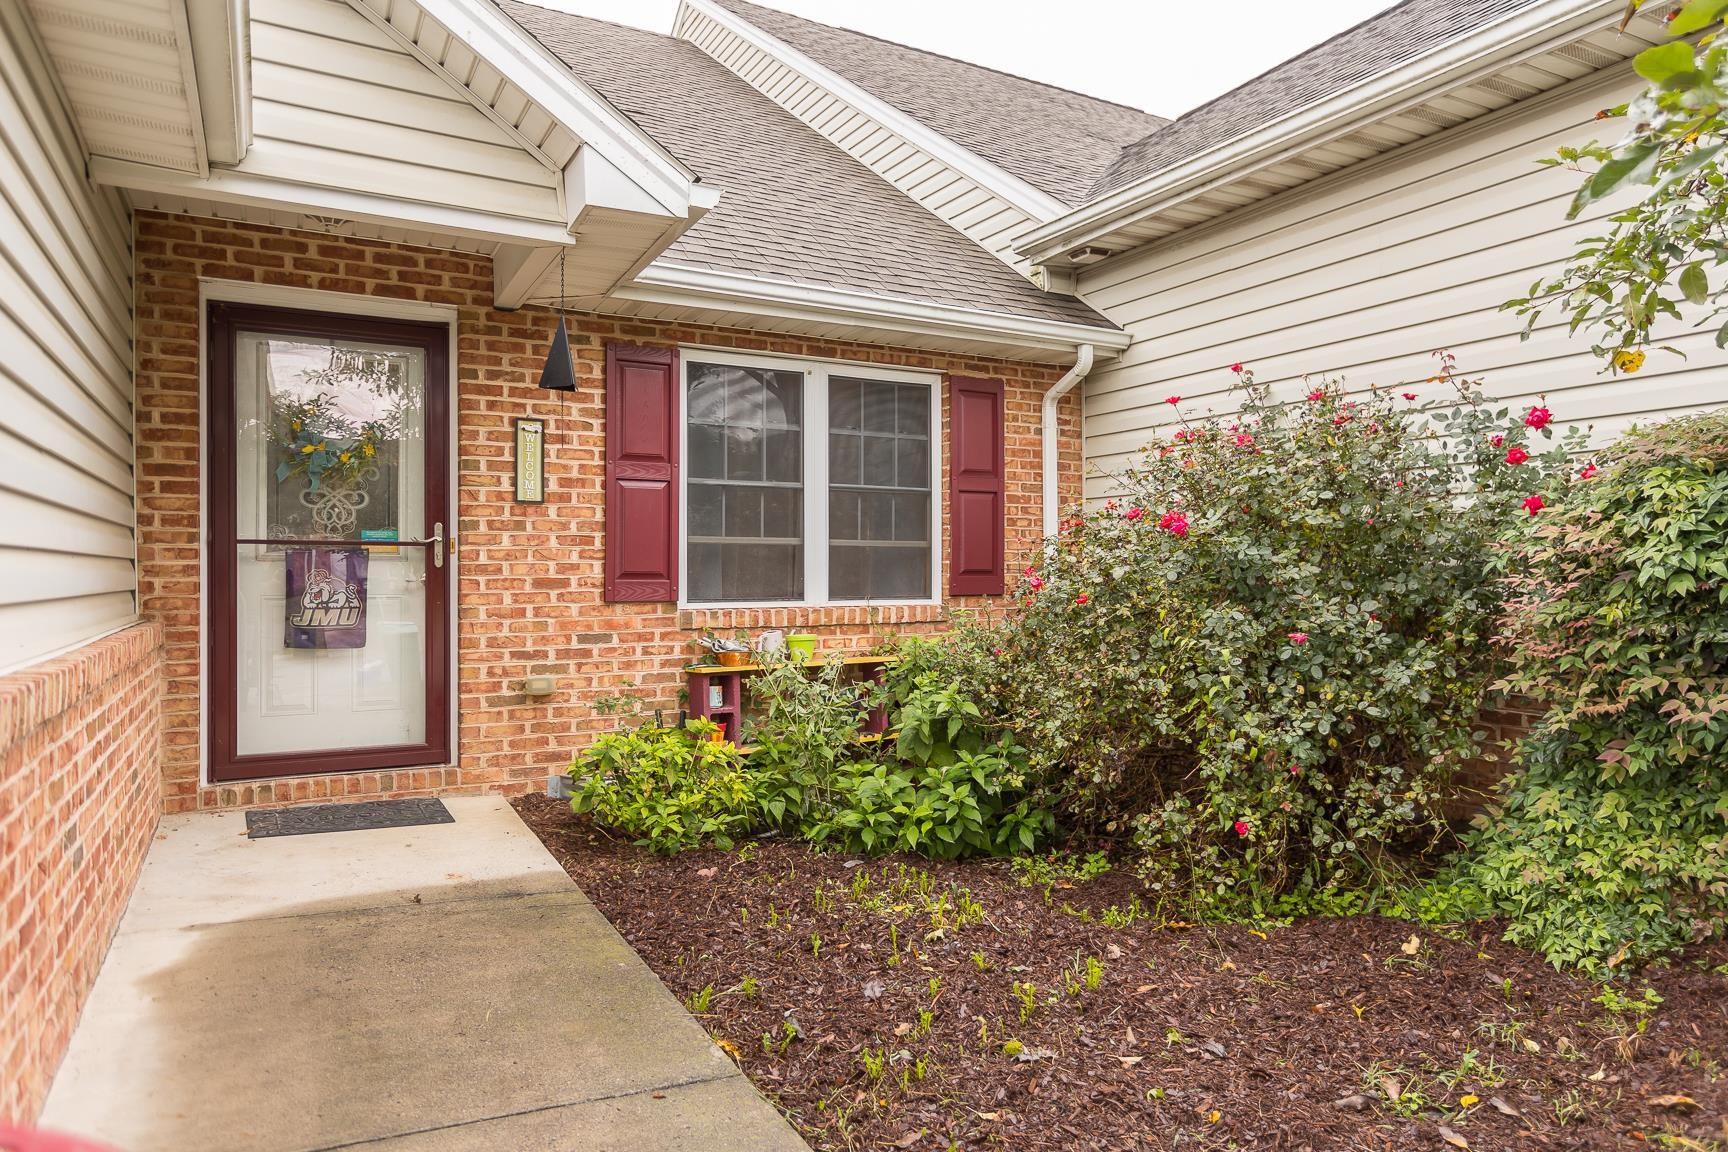
111 Granny Smith Dr, Timberville, VA 22853
Member Features
Find Real Estate Bargain!
Full foreclosure details
Home value, equity and ownership info
Find homes priced below market
Get full access with a FREE Account
Already a member?
For Sale
Off Market
Home type
Price / sqft
Year built
Home Details
This beautifully designed 3-bedroom, 2-bathroom home offers an ideal blend of modern comfort and convenience. As you enter, you're greeted by a bright and open living area, perfect for entertaining or relaxing with loved ones. The spacious layout flows seamlessly into the kitchen and dining area, creating a warm, welcoming environment. The master suite is conveniently located on the first floor, providing privacy and easy access, with an en-suite bathroom and ample closet space. Upstairs, you'll find two additional bedrooms and a full bathroomperfect for family, guests, or a home office. With a single-car garage, you'll have secure parking and extra storage. This home is ideal for those seeking a blend of comfort and practicality in a desirable neighborhood. Dont miss your chance to make it yours!
Interior Details
1246
3
2
Has Heating:
Yes
Heating Type:
Heat Pump
Has Cooling:
Yes
Cooling Type:
N/A
Has Fuel:
Yes
Fuel Type:
Electric
Has Basement:
No
Basement Type:
N/A
Has Flooring:
No
Flooring Type:
Wood (unspecified)
Has Fireplace:
Yes
Fireplace Type:
N/A
Property Details
3180
Yes
Yes
Type:
Driveway Paver
Location:
N/A
Status:
N/A
Number of Spaces:
0
N/A
N/A
N/A
N/A
N/A
N/A
N/A
Construction Details
Duplex Single
Vinyl
N/A
Gable
Composition Shingle
Tax History
Year
Amount
Land
Improvement
Percent Change
Assessment
2018
$-1
$20,000
$104,400
--%
$124,400
2018
$-1
$20,000
$104,400
--%
$124,400
2018
$-1
$20,000
$104,400
--%
$124,400
2016
$380
$18,000
$90,800
--%
$108,800
2016
$380
$18,000
$90,800
--%
$108,800

Average Home Price in 22853
Nearby Properties
Zip Code
Price
Bed
Bath
Sqft
Lot
Sold Date
$--
3 Beds
2 Baths
1,246 Sqft
3,006 Lot (sqft)
Sold 08/14/2026
$230,000
3 Beds
2 Baths
1,246 Sqft
3,180 Lot (sqft)
Sold 10/05/2026
$299,900
3 Beds
2 Baths
1,246 Sqft
6,316 Lot (sqft)
Sold 10/05/2026





