
Member Features
Find Real Estate Bargain!
Full foreclosure details
Home value, equity and ownership info
Find homes priced below market
Get full access with a FREE Account
Already a member?
$508,499
Listing Price4beds
3baths
1,620sqft
13,321sqft lot
4426 Granite Ridge Rd, Cedar Falls, IA 50613
Member Features
Find Real Estate Bargain!
Full foreclosure details
Home value, equity and ownership info
Find homes priced below market
Get full access with a FREE Account
Already a member?
For Sale
Off Market
Home type
Price / sqft
Year built
Home Details
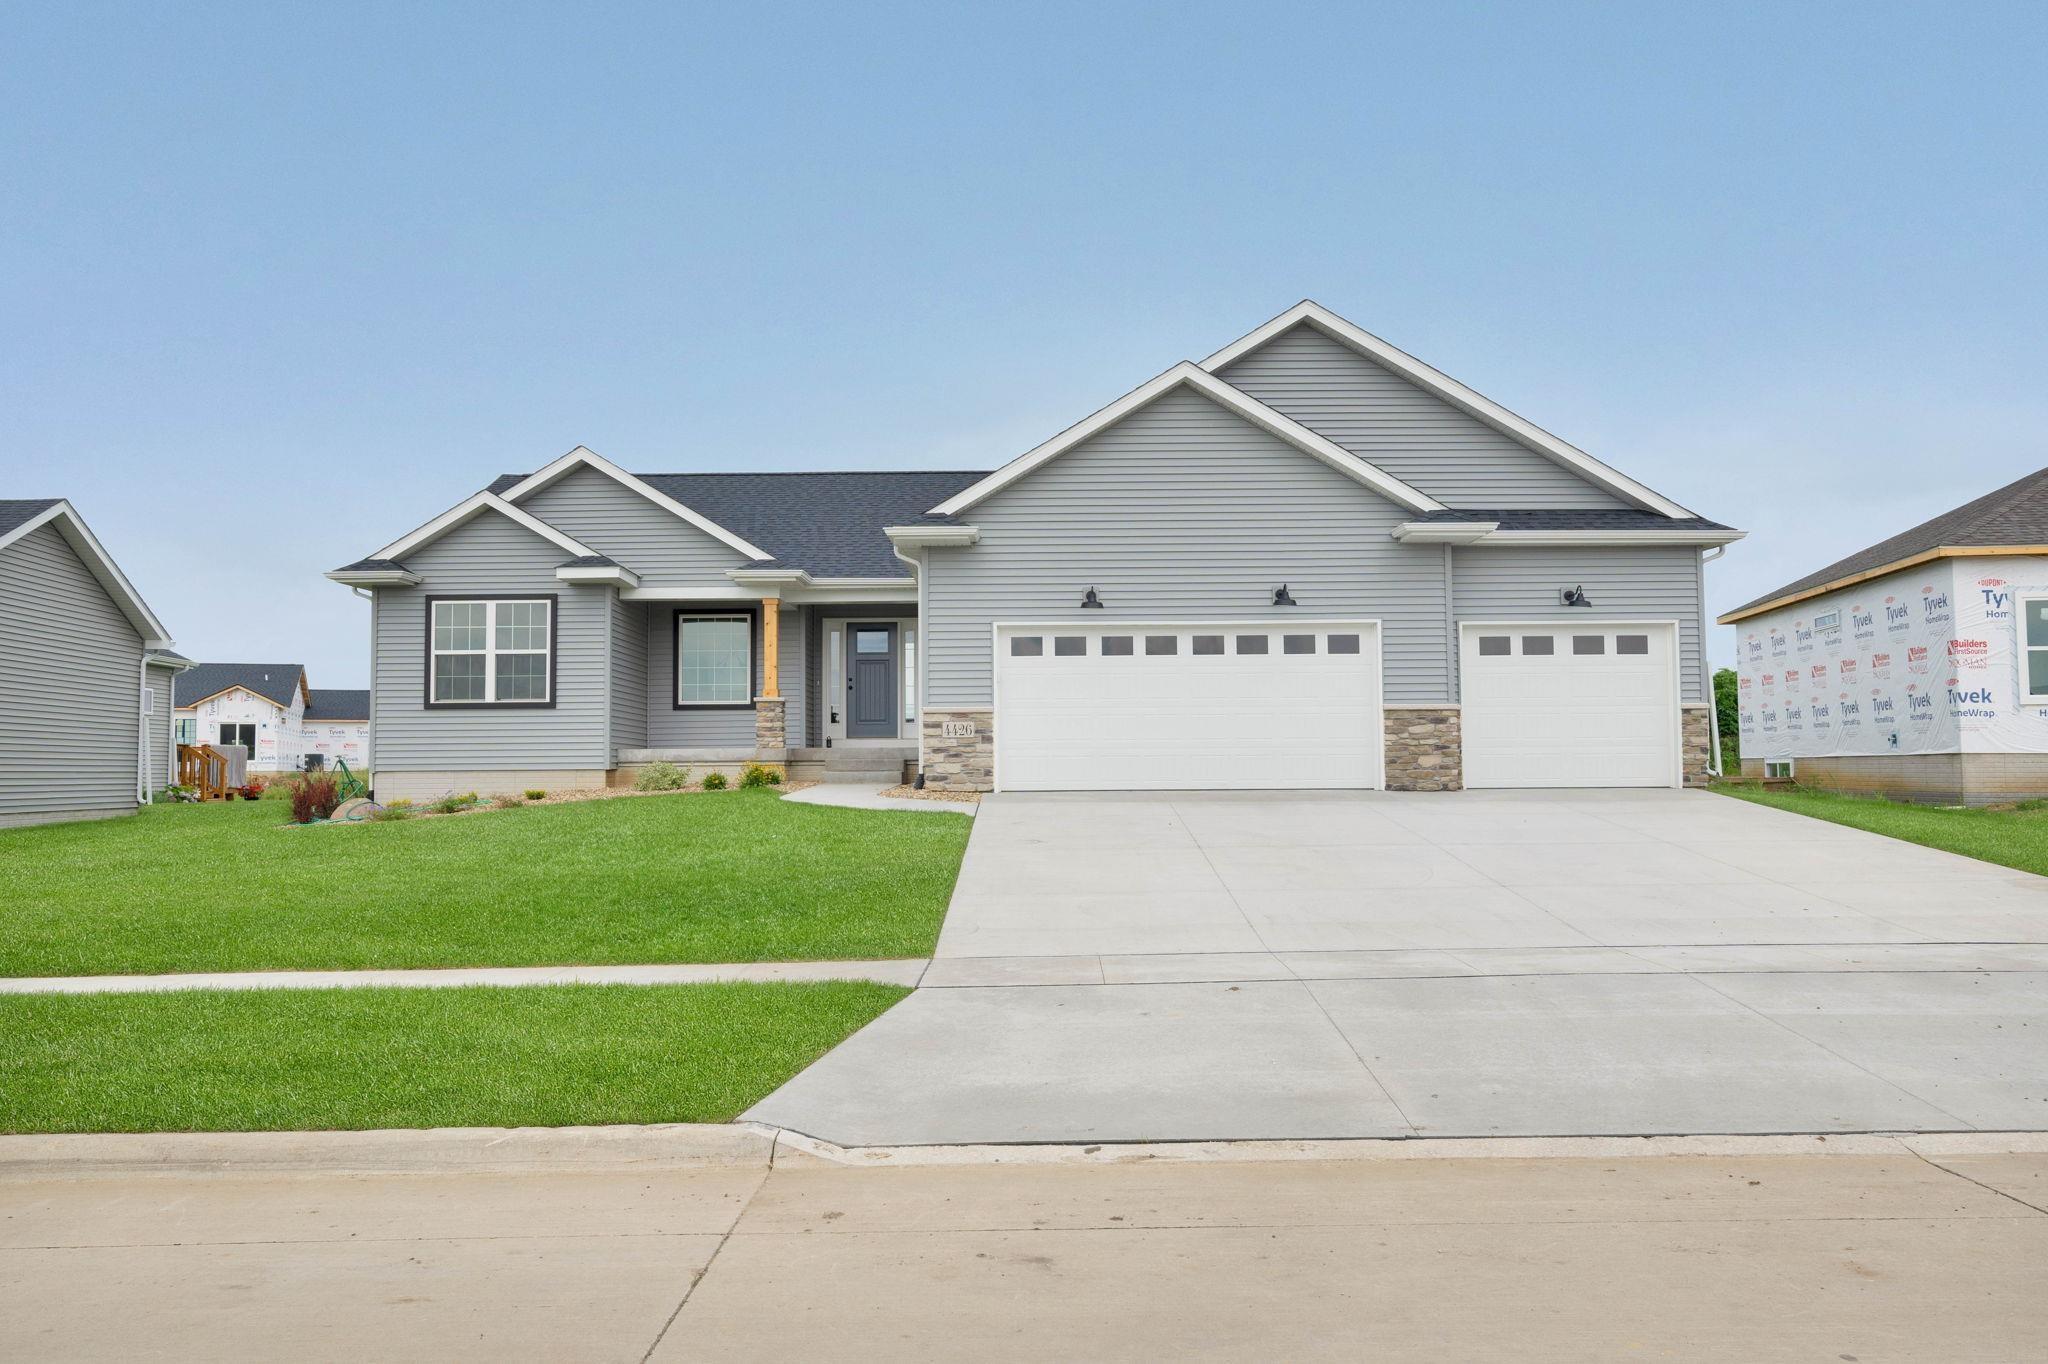
Discover modern living in Wild Horse Ridge with this exquisite new construction ranch-style home. Boasting a thoughtfully designed split bedroom layout, this residence offers both privacy and open living spaces. The master suite is a haven of luxury, featuring a master bathroom adorned with double bowl vanities and a tiled shower, creating a serene retreat for relaxation. The kitchen, at the heart of the home, is a culinary masterpiece. A grand 10.5' island with stunning quartz countertops takes center stage, providing ample space for meal preparation and casual gatherings. With a spacious three-stall garage, your vehicle and storage needs are effortlessly met, ensuring convenience and organization. The finished basement expands your living options, offering a versatile space for entertainment and relaxation. An additional fourth bedroom and third bathroom make hosting guests a breeze. Nestled in the highly sought-after Wild Horse Ridge 5th Addition, this home not only provides a place to live but also a lifestyle to cherish. With its impeccable design and upscale finishes, it represents the epitome of contemporary living. Don't miss the chance to call this extraordinary property your own schedule a viewing today and experience the height of elegance and comfort in one impressive package. *Price Subject to change as selections and upgrades are made*
Interior Details
1620
4
3
Has Heating:
Yes
Heating Type:
Yes
Has Cooling:
Yes
Cooling Type:
Central
Has Fuel:
No
Fuel Type:
N/A
Has Basement:
No
Basement Type:
Finished
Has Flooring:
No
Flooring Type:
Vinyl/resilient
Has Fireplace:
Yes
Fireplace Type:
N/A
Property Details
13321
No
No
Type:
Garage, Attached
Location:
N/A
Status:
N/A
Number of Spaces:
3
No
No
No
No
No
No
No
Construction Details
N/A
Vinyl
N/A
Gable
Asphalt
Tax History
Year
Amount
Land
Improvement
Percent Change
Assessment

Average Home Price in 50613
Nearby Properties
Zip Code
Price
Bed
Bath
Sqft
Lot
Sold Date
$233,696
4 Beds
1 Baths
1,566 Sqft
19,712 Lot (sqft)
Sold 10/10/2026
$270,077
3 Beds
2 Baths
1,603 Sqft
26,000 Lot (sqft)
Sold 09/29/2026
$481,840
4 Beds
3.5 Baths
1,845 Sqft
15,200 Lot (sqft)
Sold 06/19/2026
$637,078
4 Beds
4 Baths
1,835 Sqft
21,590 Lot (sqft)
Sold 06/15/2026
$476,175
3 Beds
3 Baths
1,628 Sqft
0 Lot (sqft)
Sold 10/26/2026
$499,900
3 Beds
3 Baths
1,628 Sqft
0 Lot (sqft)
Sold 10/26/2026
$464,433
$464,433
3 Beds
2 Baths
1,564 Sqft
11,248 Lot (sqft)
Sold 11/02/2026
$508,499
4 Beds
3 Baths
1,620 Sqft
13,321 Lot (sqft)
Sold 11/02/2026
$639,000
5 Beds
3 Baths
1,774 Sqft
9,675 Lot (sqft)
Sold 09/29/2026






