
Member Features
Find Real Estate Bargain!
Full foreclosure details
Home value, equity and ownership info
Find homes priced below market
Get full access with a FREE Account
Already a member?
$639,000
Listing Price5beds
3baths
1,774sqft
9,675sqft lot
3910 Broomfield Dr, Cedar Falls, IA 50613
Member Features
Find Real Estate Bargain!
Full foreclosure details
Home value, equity and ownership info
Find homes priced below market
Get full access with a FREE Account
Already a member?
For Sale
Off Market
Home type
Price / sqft
Year built
Home Details
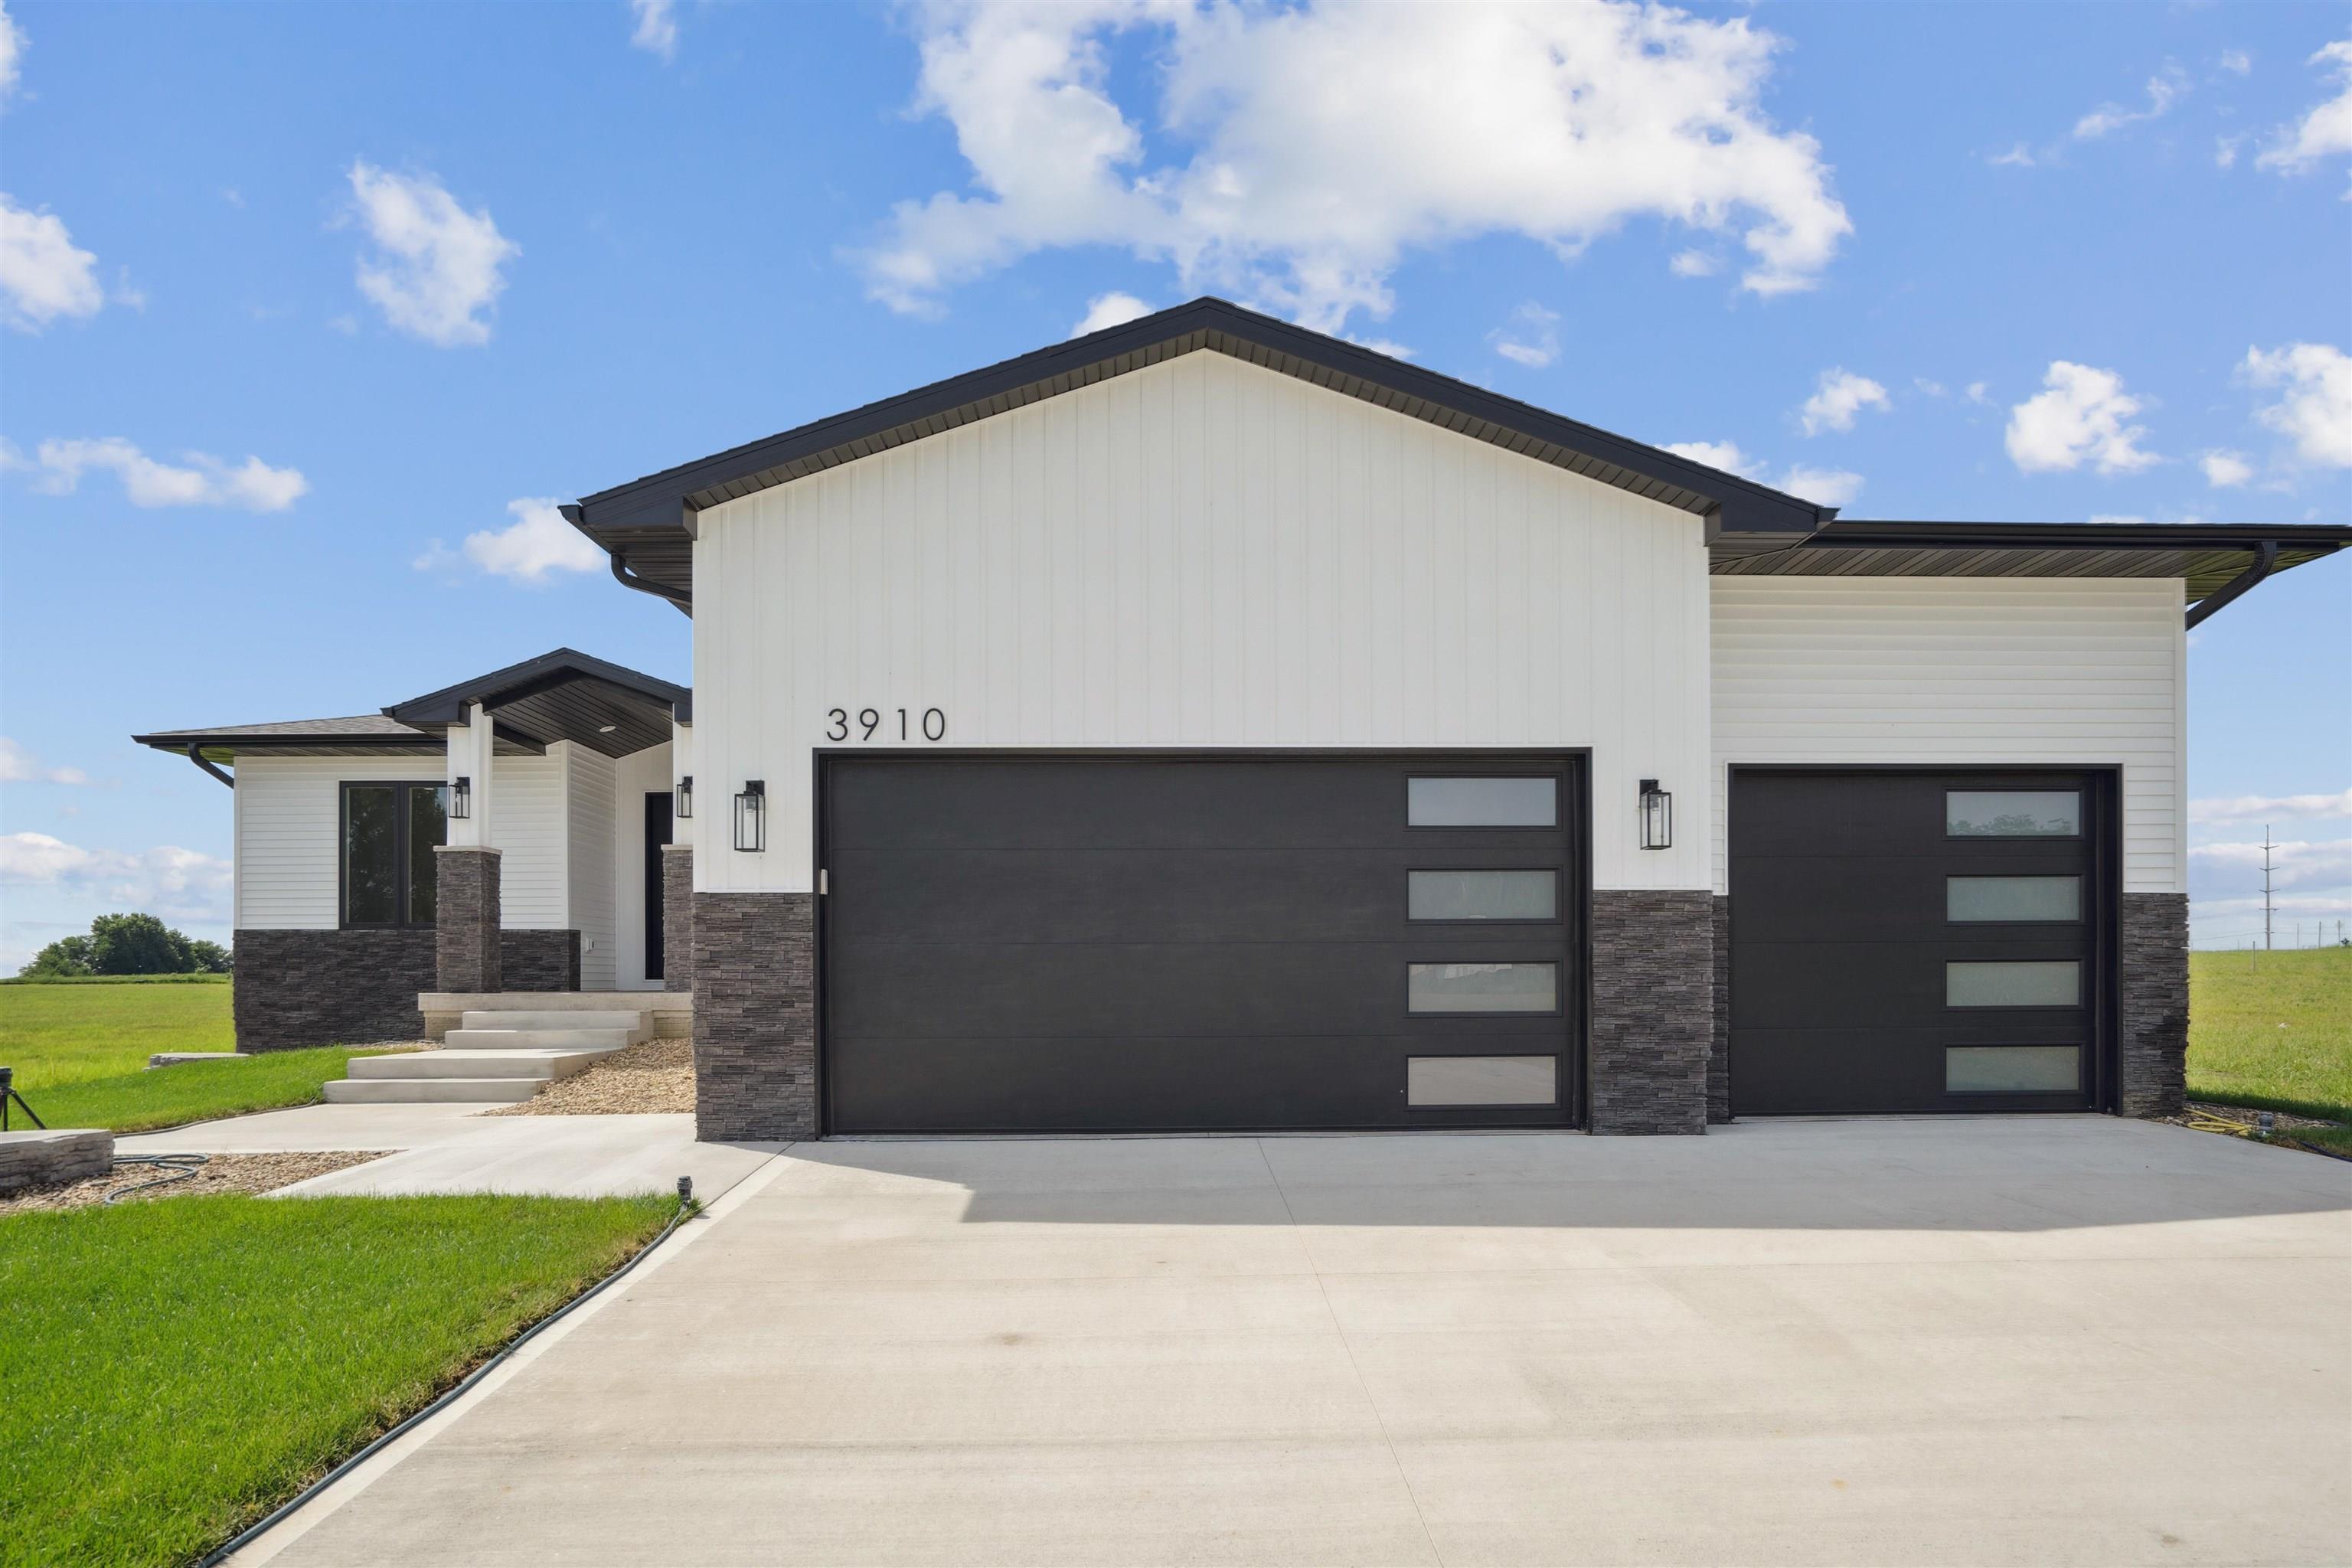
**Builder is offering the 2-1 buy down for buyer/s at an acceptable price.* Welcome to your ideal residence in the prestigious West Fork Crossing neighborhood in Cedar Falls. This stunning newly built ranch-style home blends luxury, functionality, and sophistication to offer the ultimate sanctuary for contemporary living. Spanning 1780 square feet, the main floor includes three bedrooms and two bathrooms, providing plenty of space for comfort and privacy. As you enter, the open-concept design welcomes you, linking the living room, dining area, and kitchen into a cohesive and inviting space. The living room boasts a gorgeous shiplap electric fireplace with mantel, large windows, bathing the area in natural light and setting a warm, welcoming tone thats perfect for both entertaining and quiet family evenings. The kitchen is a dream for any culinary enthusiast, equipped with a pot filler, gas stove, stylish cabinetry, black stainless appliances, ample counterspace, large walk-in pantry, spacious 8-foot island and a smart layout. The primary suite on this floor serves as a private sanctuary, featuring a large walk-in closet and an en-suite bathroom with a large shower and soaking tub. The additional bedrooms offer flexibility for hosting guests or setting up a home office. Descending to the fully finished basement, discover an additional 1, 388 square feet of versatile space, including two more bedrooms, another bathroom, a wet bar and extra storage room. This lower level is perf
Interior Details
1774
5
3
Has Heating:
Yes
Heating Type:
Yes
Has Cooling:
Yes
Cooling Type:
Central
Has Fuel:
No
Fuel Type:
N/A
Has Basement:
No
Basement Type:
Finished
Has Flooring:
No
Flooring Type:
Carpet
Has Fireplace:
Yes
Fireplace Type:
N/A
Property Details
9675
No
No
Type:
Garage, Attached
Location:
N/A
Status:
N/A
Number of Spaces:
3
No
No
No
No
No
No
No
Construction Details
N/A
Vinyl
N/A
Gable
Asphalt
Tax History
Year
Amount
Land
Improvement
Percent Change
Assessment

Average Home Price in 50613
Nearby Properties
Zip Code
Price
Bed
Bath
Sqft
Lot
Sold Date
$281,459
3 Beds
2 Baths
1,603 Sqft
26,000 Lot (sqft)
Sold 09/29/2026
$478,090
4 Beds
3.5 Baths
1,845 Sqft
15,200 Lot (sqft)
Sold 06/19/2026
$634,577
4 Beds
4 Baths
1,835 Sqft
21,590 Lot (sqft)
Sold 06/15/2026
$576,067
4 Beds
3.5 Baths
1,870 Sqft
14,193 Lot (sqft)
Sold 06/11/2026
$467,395
3 Beds
3 Baths
1,628 Sqft
0 Lot (sqft)
Sold 10/26/2026
$399,900
3 Beds
3 Baths
1,628 Sqft
0 Lot (sqft)
Sold 10/26/2026
$398,311
3 Beds
2 Baths
1,527 Sqft
10,965 Lot (sqft)
Sold 09/29/2026
$95,000
5 Beds
3 Baths
1,608 Sqft
11,175 Lot (sqft)
Sold 09/29/2026
$639,000
5 Beds
3 Baths
1,774 Sqft
9,675 Lot (sqft)
Sold 09/29/2026





