Member Features
Find Real Estate Bargain!
Full foreclosure details
Home value, equity and ownership info
Find homes priced below market
Get full access with a FREE Account
Already a member?
$1,050,000
Listing Price4beds
5.5baths
5,872sqft
10,336sqft lot
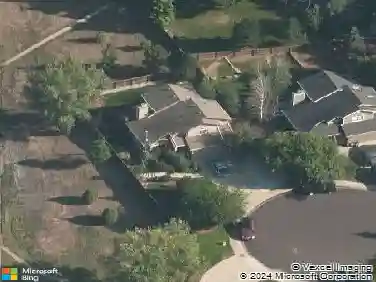
3902 Grand Canyon St, Fort Collins, CO 80525
Member Features
Find Real Estate Bargain!
Full foreclosure details
Home value, equity and ownership info
Find homes priced below market
Get full access with a FREE Account
Already a member?
For Sale
Off Market
Home type
Price / sqft
Year built
Home Details
Welcome to this exceptional Woodland Park Estates home, where luxury upgrades, an outstanding floor plan, and an unbeatable Fort Collins location come together. Situated on a private quarter-acre corner lot. this move-in-ready home offers privacy while being just minutes from shopping, dining, bike trails, and interstate access. Over $150,000 in premium upgrades set this home apart, including top-of-the-line plaster walls, custom designer paint, new carpet and luxury flooring, a tankless water heater, whole-house water filtration and softener, a high-efficiency Rheem furnace, upgraded kitchen exhaust, ADT security system with seven cameras, and a saltwater hot tub. A dramatic two-story entry showcases a graceful curved staircase and hardwood floors. Formal living and dining rooms feature vaulted ceilings and bay windows, while a private main-floor office is ideal for working from home. The spacious kitchen offers granite countertops, abundant cabinetry, double ovens, a gas range, and overlooks the backyard. Upstairs are four spacious bedrooms, each with its own ensuite bath. The luxurious primary suite features a sitting room, three-sided fireplace, plantation shutters, walk-in closet, jetted tub, and dual vanities. The expansive basement is approximately 80% finished with luxury vinyl flooring, new carpet, and a home theater complete with projector, theater seating, and equipment. Just add the ceiling and bathroom to complete the space. Additional features include dual furna
Interior Details
5872
4
5.5
Has Heating:
Yes
Heating Type:
Central
Has Cooling:
Yes
Cooling Type:
Central
Has Fuel:
Yes
Fuel Type:
Gas
Has Basement:
No
Basement Type:
Partial
Has Flooring:
No
Flooring Type:
N/A
Has Fireplace:
Yes
Fireplace Type:
N/A
Property Details
10336
Yes
Yes
Type:
Garage, Attached
Location:
N/A
Status:
N/A
Number of Spaces:
3
No
No
No
No
No
No
No
Construction Details
Bi-level
Frame Siding
N/A
Gable
Composition Shingle
Tax History
Year
Amount
Land
Improvement
Percent Change
Assessment
2019
$4,772
$4,290
$46,496
--%
$50,786
2019
$4,772
$4,290
$46,496
--%
$50,786
2018
$4,141
$4,320
$41,119
--%
$45,439
2017
$4,127
$4,320
$41,119
--%
$45,439
2016
$4,227
$4,776
$41,535
--%
$46,311
2014
$3,521
$4,780
$33,830
--%
$38,610
2013
$3,525
$4,780
$33,830
--%
$38,610
2012
$3,630
$4,780
$34,130
--%
$38,910

Average Home Price in 80525
Nearby Properties
Zip Code
Price
Bed
Bath
Sqft
Lot
Sold Date
$1,050,000
$1,050,000
4 Beds
5.5 Baths
5,872 Sqft
10,336 Lot (sqft)
Sold 07/01/2026