
Member Features
Find Real Estate Bargain!
Full foreclosure details
Home value, equity and ownership info
Find homes priced below market
Get full access with a FREE Account
Already a member?
$542,675
Listing Price3beds
2baths
1,894sqft
7,408sqft lot
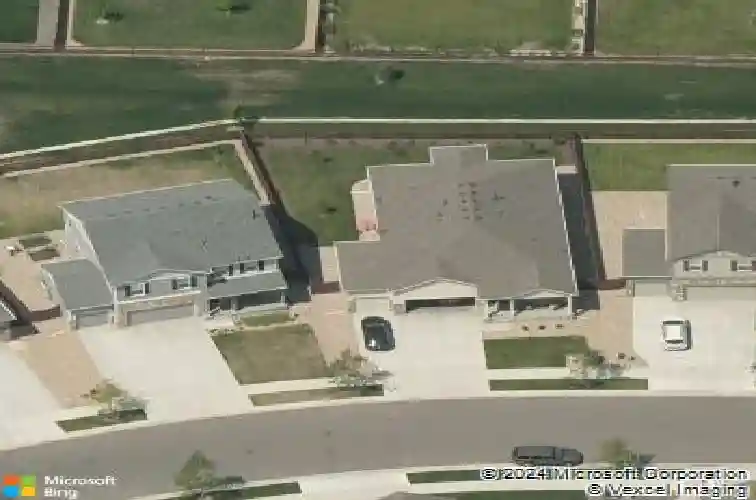
6734 Grainery Rd, Timnath, CO 80547
Member Features
Find Real Estate Bargain!
Full foreclosure details
Home value, equity and ownership info
Find homes priced below market
Get full access with a FREE Account
Already a member?
For Sale
Off Market
Home type
Price / sqft
Year built
Home Details
Welcome to this inviting ranch-style home in the southern heart of Timnath Ranch, where thoughtful design and a strong sense of community come together. Offering 4 bedrooms, 2 baths, and 1,894 square feet, the split-bedroom layout provides privacy and versatility, with the fourth bedroom ideal as a home office or guest retreat. The kitchen is designed for connection, featuring newer appliances, under-cabinet lighting, and a large center island perfect for gathering with family and friends. Fresh interior paint and new carpet add to the move-in-ready appeal. Cozy up by the gas fireplace during winter evenings. The manageable yard is fenced, complete with an irrigation system, storage shed plus a covered back patio overlooking open space. When the weather is warmer, unwind outdoors on the extended patio, perfect for relaxing. The established wildflowers promise beautiful outdoor living, especially in the spring. Residents of Timnath Ranch enjoy a resort-style pool, clubhouse, neighborhood parks, and convenient access to schools-making this an exceptional place to call home.
Interior Details
1894
3
2
Has Heating:
Yes
Heating Type:
Central
Has Cooling:
Yes
Cooling Type:
Central
Has Fuel:
No
Fuel Type:
N/A
Has Basement:
No
Basement Type:
N/A
Has Flooring:
No
Flooring Type:
N/A
Has Fireplace:
Yes
Fireplace Type:
N/A
Property Details
7408
No
No
Type:
Garage, Attached
Location:
N/A
Status:
N/A
Number of Spaces:
2
No
No
No
No
No
No
No
Construction Details
Ranch
Wood Siding
N/A
Hip
Composition Shingle
Tax History
Year
Amount
Land
Improvement
Percent Change
Assessment
2019
$3,955
$7,751
$20,013
--%
$27,764
2019
$3,955
$7,751
$20,013
--%
$27,764
2018
$3,985
$8,294
$21,096
--%
$29,390
2017
$3,198
$23,635
$0
--%
$23,635
0
$0
$26
$0
--%
$26

Average Home Price in 80547
Nearby Properties
Zip Code
Price
Bed
Bath
Sqft
Lot
Sold Date
$521,051
$521,051
3 Beds
2 Baths
1,698 Sqft
6,600 Lot (sqft)
Sold 07/15/2026
$564,659
3 Beds
2 Baths
1,894 Sqft
8,039 Lot (sqft)
Sold 06/09/2026
$565,762
$565,762
3 Beds
2.75 Baths
1,900 Sqft
12,054 Lot (sqft)
Sold 05/29/2026
$565,000
$565,000
3 Beds
1 Baths
2,109 Sqft
6,600 Lot (sqft)
Sold 03/26/2026
$585,000
$585,000
4 Beds
2 Baths
1,894 Sqft
6,600 Lot (sqft)
Sold 10/27/2026
$542,675
$542,675
3 Beds
2 Baths
1,894 Sqft
7,408 Lot (sqft)
Sold 10/27/2026
$655,000
$655,000
3 Beds
3 Baths
1,865 Sqft
6,627 Lot (sqft)
Sold 10/05/2026
$600,000
$600,000
3 Beds
2 Baths
1,879 Sqft
6,660 Lot (sqft)
Sold 10/13/2026
$665,000
4 Beds
3 Baths
1,769 Sqft
7,397 Lot (sqft)
Sold 10/13/2026







