

Member Features
Find Real Estate Bargain!
Full foreclosure details
Home value, equity and ownership info
Find homes priced below market
Get full access with a FREE Account
Already a member?
$1,147,952
Listing Price2beds
2baths
2,780sqft
39,640sqft lot
1429 Gore Cir, Larkspur, CO 80118
Member Features
Find Real Estate Bargain!
Full foreclosure details
Home value, equity and ownership info
Find homes priced below market
Get full access with a FREE Account
Already a member?
For Sale
Home type
Price / sqft
Year built
Home Details
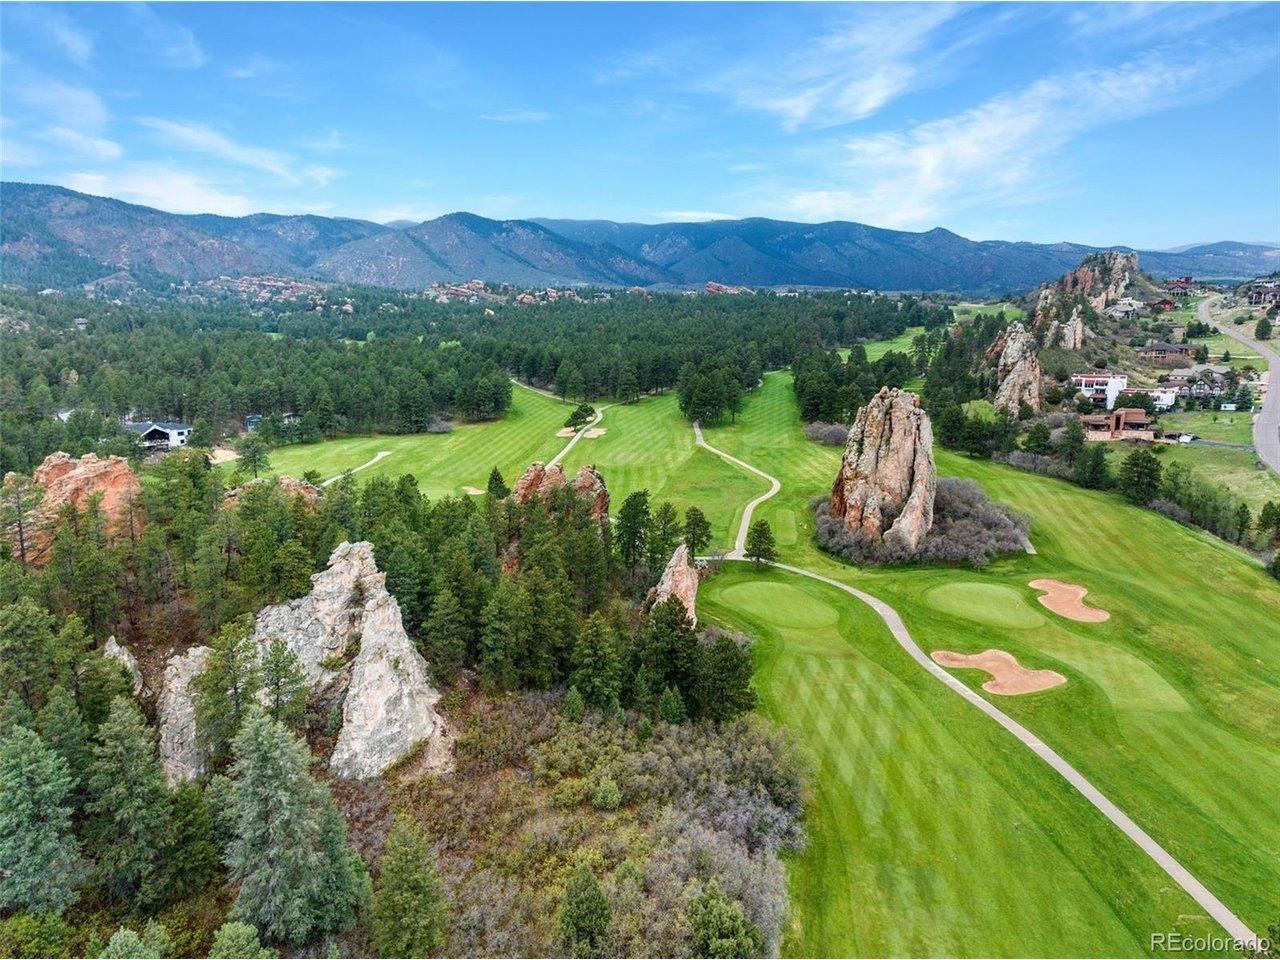
This custom estate, framed by towering Ponderosa Pines is set behind handmade wrought-iron gates on a private, one-acre wooded site backing to 30 acres of protected open space. This custom home blends a Tuscan and Mediterranean architectural style with the quiet serenity of Colorado mountain living. The stucco and stone facade, arched windows, and enclosed courtyard establish a sense of arrival rarely found in the Sage Port neighborhood. Inside, superior craftsmanship defines every space. A circular stone rotunda foyer opens to a refined main level where arched transitions, rich hardwood flooring, hand troweled walls, iron detailing and extensive stonework create architectural continuity. The expansive great room is anchored by a statement fireplace, while the chef's gourmet kitchen features an oversized custom stone island, quality knotty alder cabinetry, professional-grade Wolf & Sub Zero appliances and seamless flow for entertaining. The main-level primary suite offers deck access and a spa-inspired copper soaking tub, stone shower, dual vanities, and an oversized walk-through closet connecting to the spacious laundry room. The finished lower level introduces a dramatic stone-arched ceiling, custom wet bar, recreation lounge, family room with a warming gas fireplace and relaxing guest accommodations. The covered deck offers outdoor living to enjoy the beauty of mother nature and delivering a private retreat just 30 minutes from Denver Tech Center and Colorado Springs.
Interior Details
2780
2
2
Has Heating:
Yes
Heating Type:
Central
Has Cooling:
Yes
Cooling Type:
Central
Has Fuel:
No
Fuel Type:
N/A
Has Basement:
No
Basement Type:
Unfinished
Has Flooring:
No
Flooring Type:
N/A
Has Fireplace:
Yes
Fireplace Type:
N/A
Property Details
39640
No
No
Type:
N/A
Location:
N/A
Status:
N/A
Number of Spaces:
N/A
No
No
No
No
Yes
No
No
Construction Details
Ranch
Combination
N/A
Gable/hip
Composition Shingle
Tax History
Year
Amount
Land
Improvement
Percent Change
Assessment
2019
$5,241
$7,440
$46,940
--%
$54,380
2019
$5,241
$7,440
$46,940
--%
$54,380
2018
$4,633
$6,820
$40,410
--%
$47,230
2017
$4,354
$6,820
$40,410
--%
$47,230
2016
$2,560
$6,530
$20,780
--%
$27,310
2013
$1,673
$17,110
$0
--%
$17,110
2013
$1,673
$17,110
$0
--%
$17,110
2012
$2,709
$27,550
$0
--%
$27,550

Average Home Price in 80118
Nearby Properties
Zip Code
Price
Bed
Bath
Sqft
Lot
Sold Date
$929,296
$929,296
3 Beds
3 Baths
3,191 Sqft
39,204 Lot (sqft)
Sold 10/20/2026
$--
2 Beds
2 Baths
2,645 Sqft
39,204 Lot (sqft)
Sold 09/01/2026
$1,052,000
$1,052,000
4 Beds
3 Baths
2,792 Sqft
39,683 Lot (sqft)
Sold 10/27/2026
$1,147,952
$1,147,952
2 Beds
2 Baths
2,780 Sqft
39,640 Lot (sqft)
Sold 10/26/2026
Calculators
Mortgage
Mortgage Calculator
Details for 1429 GORE CIR
Property Debt
Foreclosure Contact Details
Similar Homes Nearby

Guides for Gore Cir

This blog post explores real estate trends in Omaha and nearby Nebraska cities, analyzing property values, sale prices, and market activity to guide buyers, sellers, and investors.



