Member Features
Find Real Estate Bargain!
Full foreclosure details
Home value, equity and ownership info
Find homes priced below market
Get full access with a FREE Account
Already a member?
$513,735
Listing Price3beds
2baths
1,764sqft
11,055sqft lot
4551 Goldflower Dr, Johnstown, CO 80534
Member Features
Find Real Estate Bargain!
Full foreclosure details
Home value, equity and ownership info
Find homes priced below market
Get full access with a FREE Account
Already a member?
For Sale
Home type
Price / sqft
Year built
Home Details
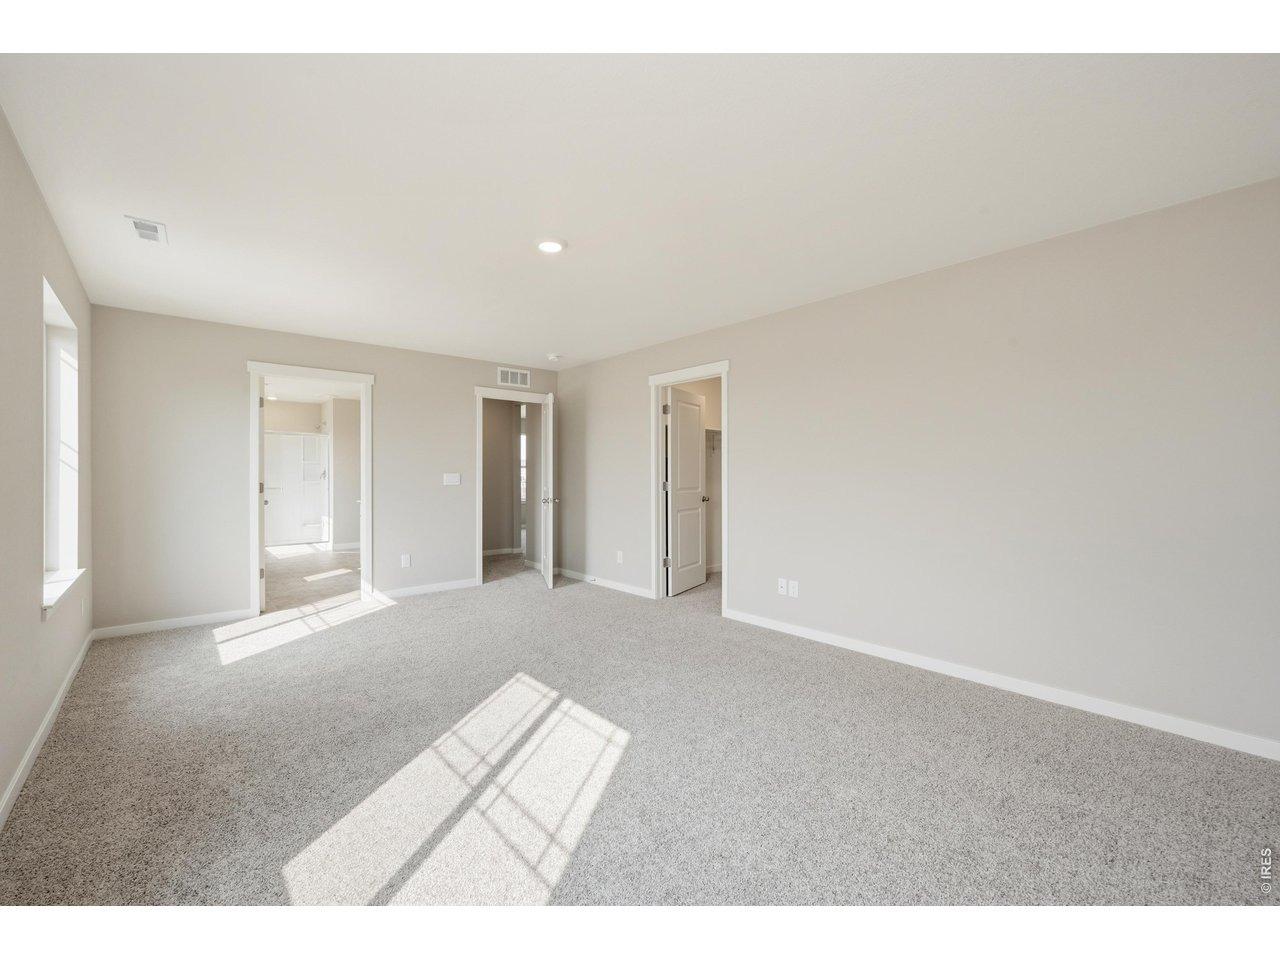
Stunning, stylish living! Step into this gorgeous home to find bright, sun-splashed spaces, cozy nooks, and endless views. This home makes use of the size of the lot to provide one of the only oversized 3-car garages in Revere. The large living room features a linear fireplace, ceiling fan, and premium in-wall surround sound for epic movie nights. This space is completed with double-wide sliding glass doors that open to the covered porch, creating an inviting indoor/outdoor living arrangement for summer brunch or a BBQ under the stars. Entertain from the spacious kitchen which boasts Maple cabinets, gas range, stainless steel appliances (all stay), quartz countertops, undermount sink, beautiful pendant lighting, and bar seating. The kitchen window overlooks the expansive side yard and open space. Host summer get-togethers in your sprawling yard complete with multiple spaces for yard games and entertainment. This space was designed for year-round privacy with evergreen trees placed in sight lines. Relax in your private oasis at the end of the day. This serene space includes a ceiling fan, walk-in closet, private ensuite bath, and wraparound windows overlooking the manicured grounds and endless views beyond. Enjoy the spa-like private bathroom with quartz countertops, undermount vanities, and large shower. Secondary bedrooms are large and the guest bathroom includes dual undermount vanities and quartz countertops. Covered entry, foyer with premium storm door and pulldown screen
Interior Details
1764
3
2
Has Heating:
Yes
Heating Type:
Central
Has Cooling:
Yes
Cooling Type:
Central
Has Fuel:
No
Fuel Type:
N/A
Has Basement:
No
Basement Type:
N/A
Has Flooring:
No
Flooring Type:
N/A
Has Fireplace:
Yes
Fireplace Type:
N/A
Property Details
11055
No
No
Type:
Garage, Attached
Location:
N/A
Status:
N/A
Number of Spaces:
0
No
No
No
No
No
No
No
Construction Details
Ranch
Frame/wood Siding
N/A
N/A
Composition Shingle
Tax History
Year
Amount
Land
Improvement
Percent Change
Assessment

Average Home Price in 80534
Nearby Properties
Zip Code
Price
Bed
Bath
Sqft
Lot
Sold Date
$519,512
$519,512
3 Beds
2 Baths
1,997 Sqft
5,539 Lot (sqft)
Sold 08/28/2026
$501,306
4 Beds
2 Baths
1,764 Sqft
5,500 Lot (sqft)
Sold 08/05/2026
$470,000
$470,000
3 Beds
2 Baths
1,590 Sqft
5,500 Lot (sqft)
Sold 11/02/2026
$--
3 Beds
3 Baths
1,602 Sqft
2,100 Lot (sqft)
Sold 10/27/2026
$419,900
3 Beds
3 Baths
1,500 Sqft
2,000 Lot (sqft)
Sold 11/02/2026
$494,950
3 Beds
3 Baths
1,791 Sqft
5,500 Lot (sqft)
Sold 11/02/2026
$513,735
3 Beds
2 Baths
1,764 Sqft
11,055 Lot (sqft)
Sold 10/26/2026
$404,900
$404,900
3 Beds
3 Baths
1,602 Sqft
2,116 Lot (sqft)
Sold 10/13/2026
$424,900
3 Beds
3 Baths
1,500 Sqft
2,000 Lot (sqft)
Sold 11/02/2026