
Member Features
Find Real Estate Bargain!
Full foreclosure details
Home value, equity and ownership info
Find homes priced below market
Get full access with a FREE Account
Already a member?
$550,000
Listing Price3beds
2baths
2,067sqft
--sqft lot
8555 Gold Peak Dr, Highlands Ranch, CO 80130
Member Features
Find Real Estate Bargain!
Full foreclosure details
Home value, equity and ownership info
Find homes priced below market
Get full access with a FREE Account
Already a member?
For Sale
Off Market
Home type
Price / sqft
Year built
Home Details
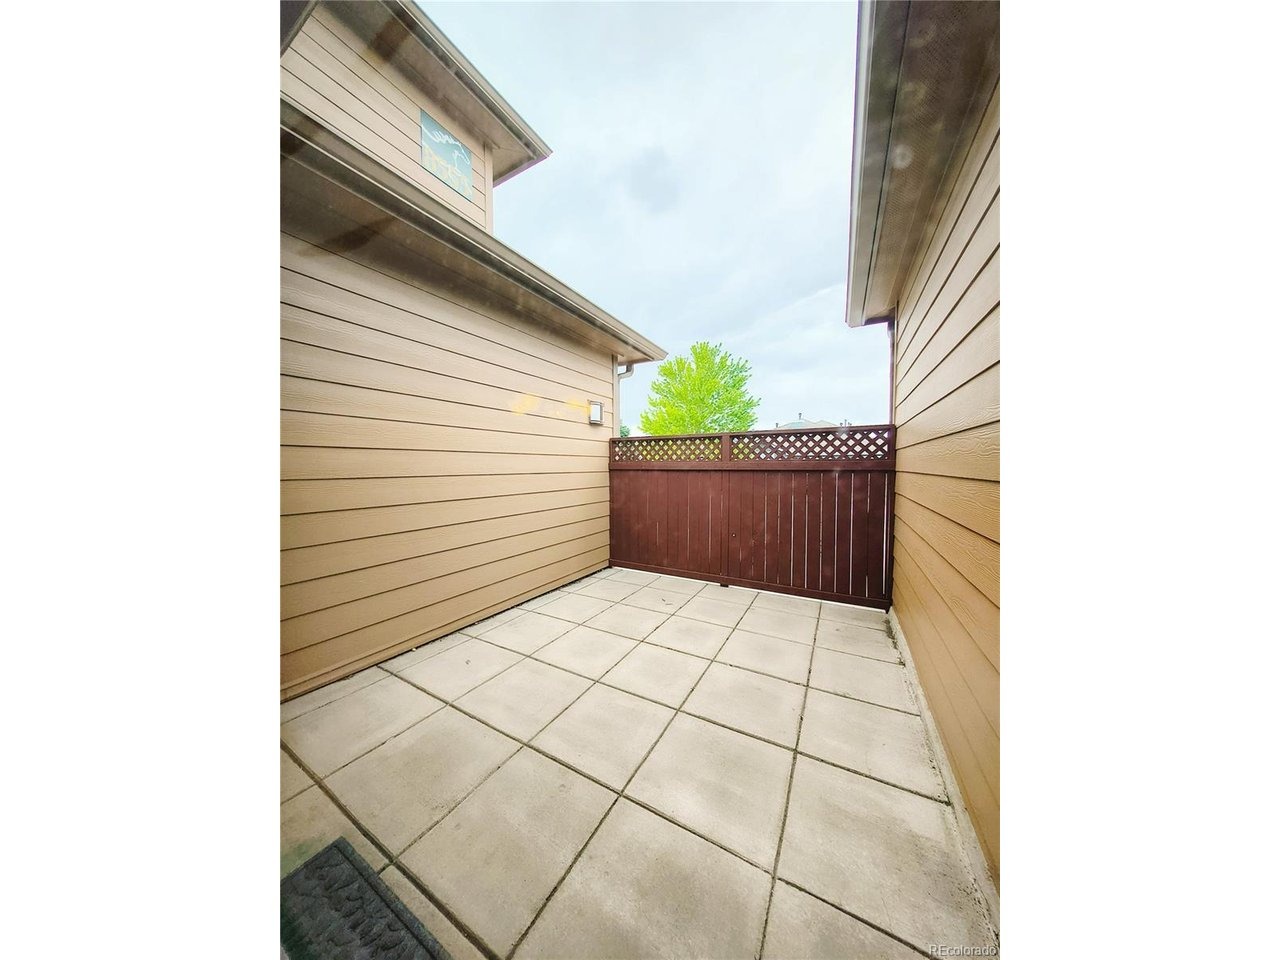
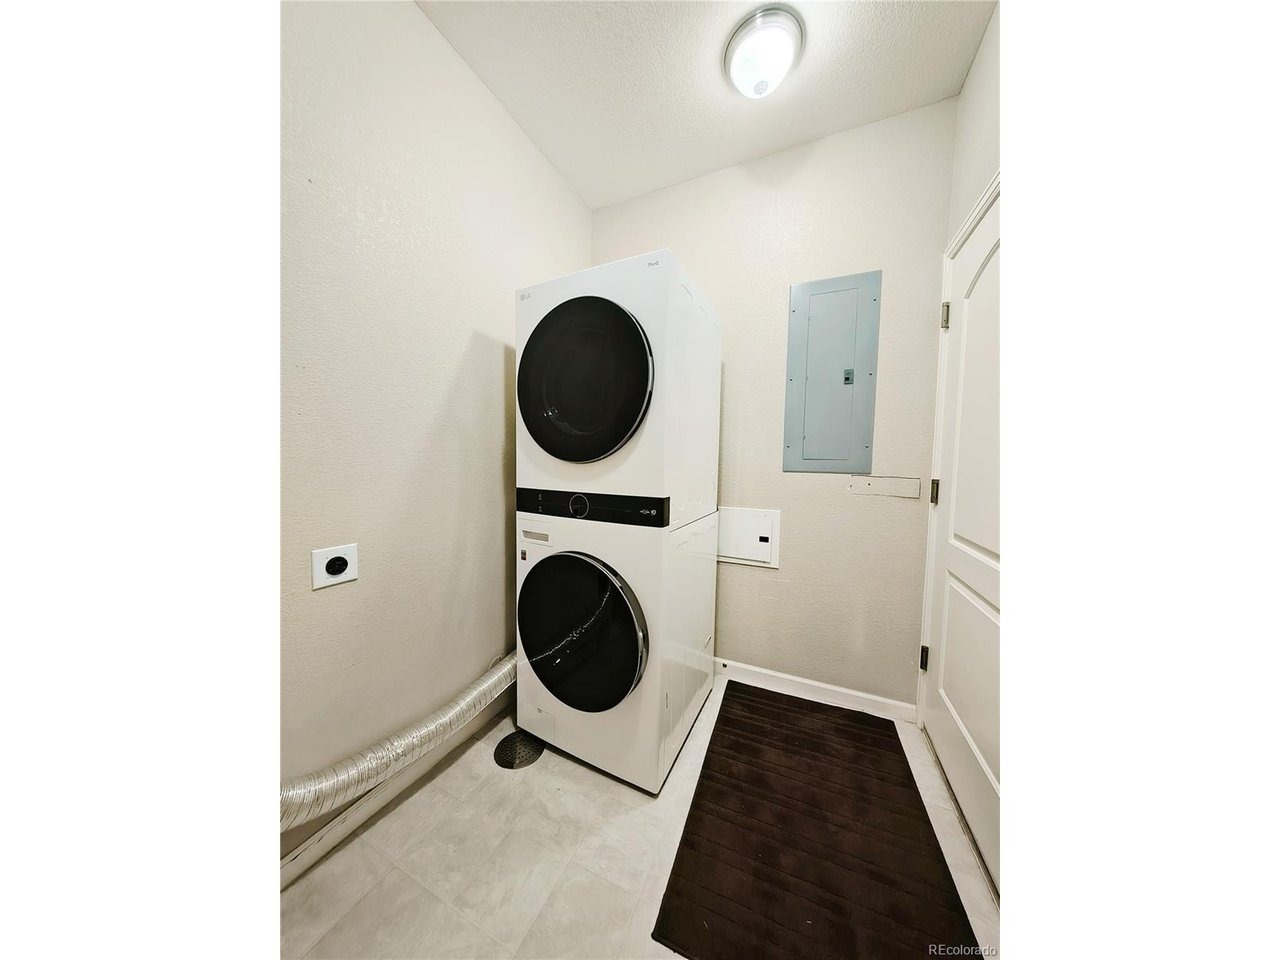
Seller is offering to pay one full year of HOA dues for the buyer. Nestled within the highly sought-after gated community of Palomino Park, this beautifully maintained home offers an exceptional combination of comfort, functionality, and lifestyle amenities.nnThe inviting main level features a spacious primary suite complete with a private ensuite bathroom, walk-in closet, ceiling fan, dual vanities, linen storage, and an oversized shower. As you enter the home, you'll immediately notice the dramatic two-story ceilings in the living area, complemented by a warm fireplace and an open-concept layout that flows seamlessly into the kitchen.nnThe kitchen is thoughtfully designed with maple cabinetry, stainless steel appliances, a center island, pantry, and built-in workstation. Adjacent to the kitchen, the dining area provides direct access to a private outdoor patio equipped with a gas hookup - perfect for grilling or relaxing outdoors.nnUpstairs, you'll find a generous loft overlooking the main living space, along with a versatile bonus room ideal for a home office, gym, hobby room, storage, or potential non-conforming bedroom. Two additional spacious bedrooms and a full bathroom with double sinks complete the upper level.nnSeveral major updates have already been completed, including a new furnace in 2021, water heater and water softener installed in December 2023, and a new washer, dryer, and oven/range added in May 2024.nnResidents of Palomino Park enjoy access to outstanding
Interior Details
2067
3
2
Has Heating:
Yes
Heating Type:
Central
Has Cooling:
Yes
Cooling Type:
Central
Has Fuel:
No
Fuel Type:
N/A
Has Basement:
No
Basement Type:
N/A
Has Flooring:
No
Flooring Type:
N/A
Has Fireplace:
Yes
Fireplace Type:
N/A
Property Details
N/A
No
No
Type:
N/A
Location:
N/A
Status:
N/A
Number of Spaces:
N/A
No
No
No
No
Yes
No
No
Construction Details
Condo/apartment
Aluminum/vinyl
N/A
Hip
Composition Shingle
Tax History
Year
Amount
Land
Improvement
Percent Change
Assessment
2019
$3,000
$1,430
$30,800
--%
$32,230
2019
$3,000
$1,430
$30,800
--%
$32,230
2018
$2,685
$1,440
$26,980
--%
$28,420
2017
$2,445
$1,440
$26,980
--%
$28,420
2016
$2,290
$1,590
$24,530
--%
$26,120
2013
$2,101
$1,590
$20,080
--%
$21,670
2013
$2,101
$1,590
$20,080
--%
$21,670
2012
$2,206
$1,590
$21,050
--%
$22,640

Average Home Price in 80130
Nearby Properties
Zip Code
Price
Bed
Bath
Sqft
Lot
Sold Date
$718,873
3 Beds
2 Baths
2,301 Sqft
0 Lot (sqft)
Sold 09/23/2026
$627,337
3 Beds
3 Baths
2,067 Sqft
0 Lot (sqft)
Sold 09/11/2026
$575,000
3 Beds
3 Baths
2,067 Sqft
0 Lot (sqft)
Sold 07/16/2026
$600,000
4 Beds
2 Baths
2,067 Sqft
0 Lot (sqft)
Sold 11/15/2025
$645,000
4 Beds
2 Baths
2,067 Sqft
0 Lot (sqft)
Sold 11/15/2025
$550,000
3 Beds
2 Baths
2,067 Sqft
0 Lot (sqft)
Sold 05/28/2026
$540,000
3 Beds
2 Baths
1,860 Sqft
1,698 Lot (sqft)
Sold 08/12/2026
$599,000
4 Beds
2 Baths
2,028 Sqft
1,046 Lot (sqft)
Sold 09/17/2026
$540,000
3 Beds
2 Baths
1,830 Sqft
823 Lot (sqft)
Sold 08/06/2026
Calculators
Mortgage
Mortgage Calculator
Details for 8555 GOLD PEAK DR
Property Debt
Foreclosure Contact Details
Similar Homes Nearby



Guides for Gold Peak Dr

This blog post explores real estate trends in Omaha and nearby Nebraska cities, analyzing property values, sale prices, and market activity to guide buyers, sellers, and investors.



