
Member Features
Find Real Estate Bargain!
Full foreclosure details
Home value, equity and ownership info
Find homes priced below market
Get full access with a FREE Account
Already a member?
$645,000
Listing Price4beds
2baths
2,067sqft
--sqft lot
8650 Gold Peak Dr, Highlands Ranch, CO 80130
Member Features
Find Real Estate Bargain!
Full foreclosure details
Home value, equity and ownership info
Find homes priced below market
Get full access with a FREE Account
Already a member?
For Sale
Off Market
Home type
Price / sqft
Year built
Home Details
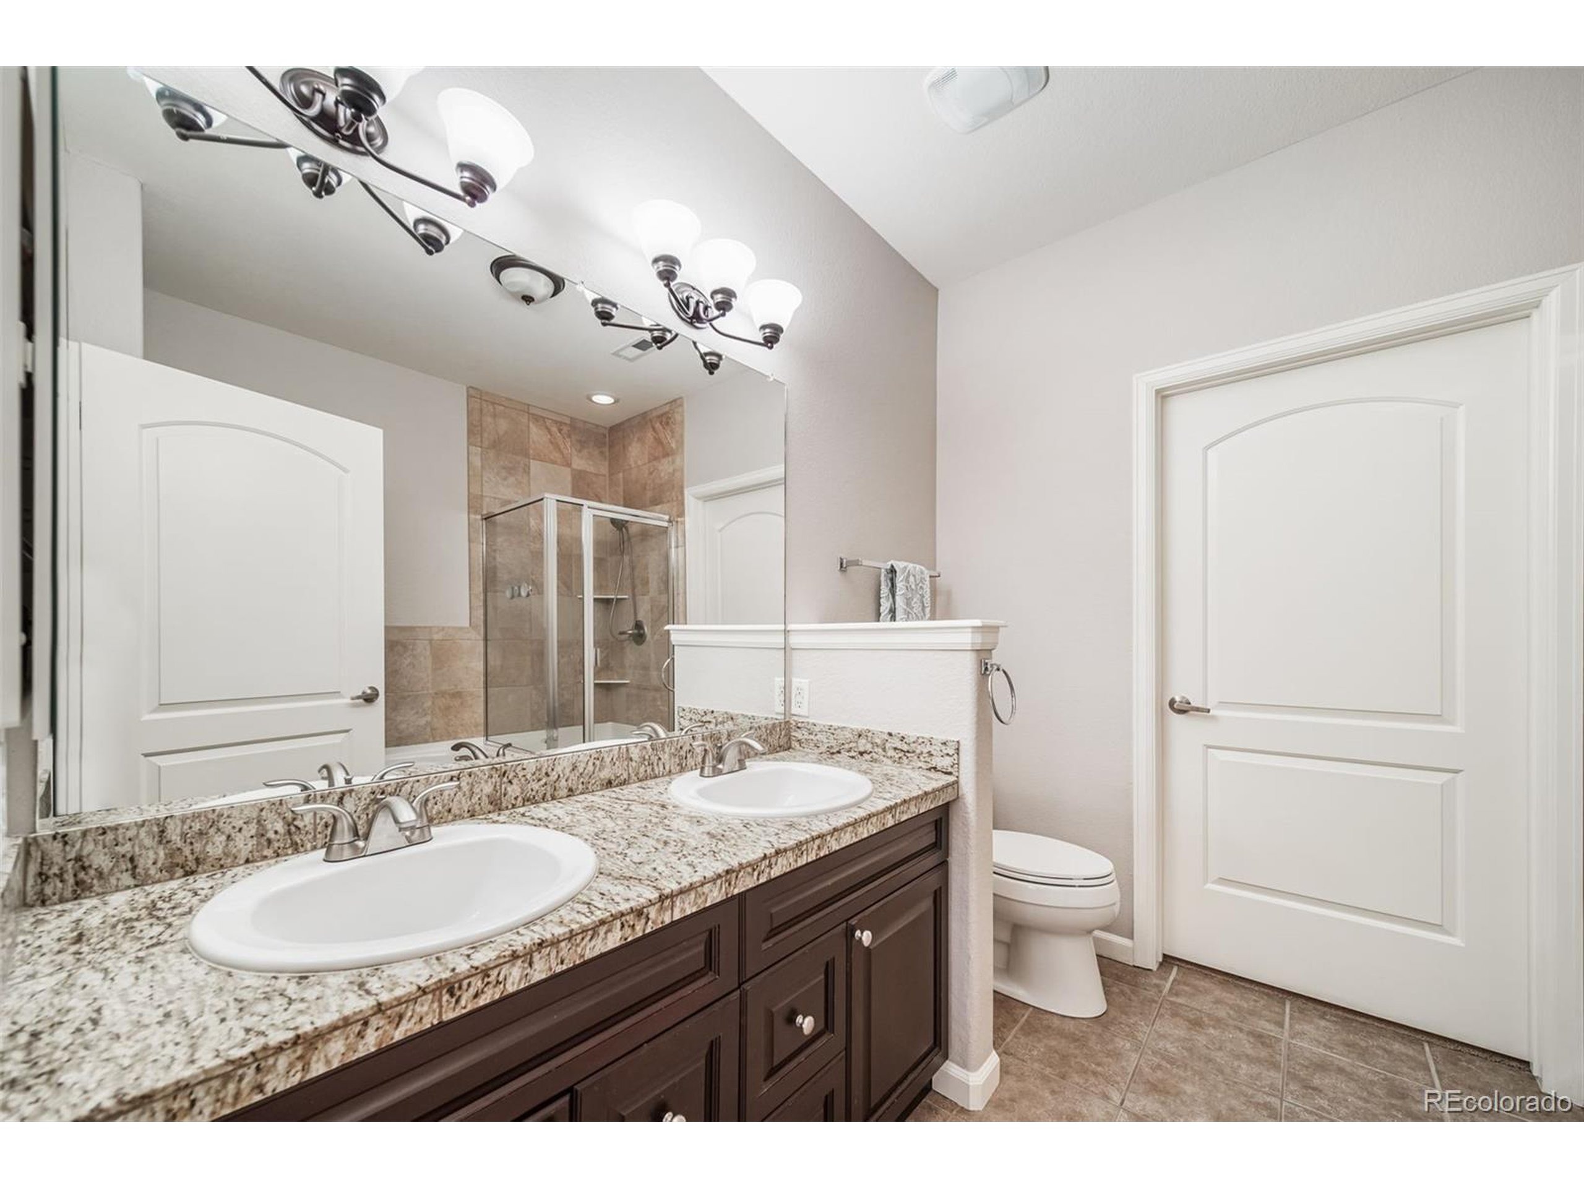
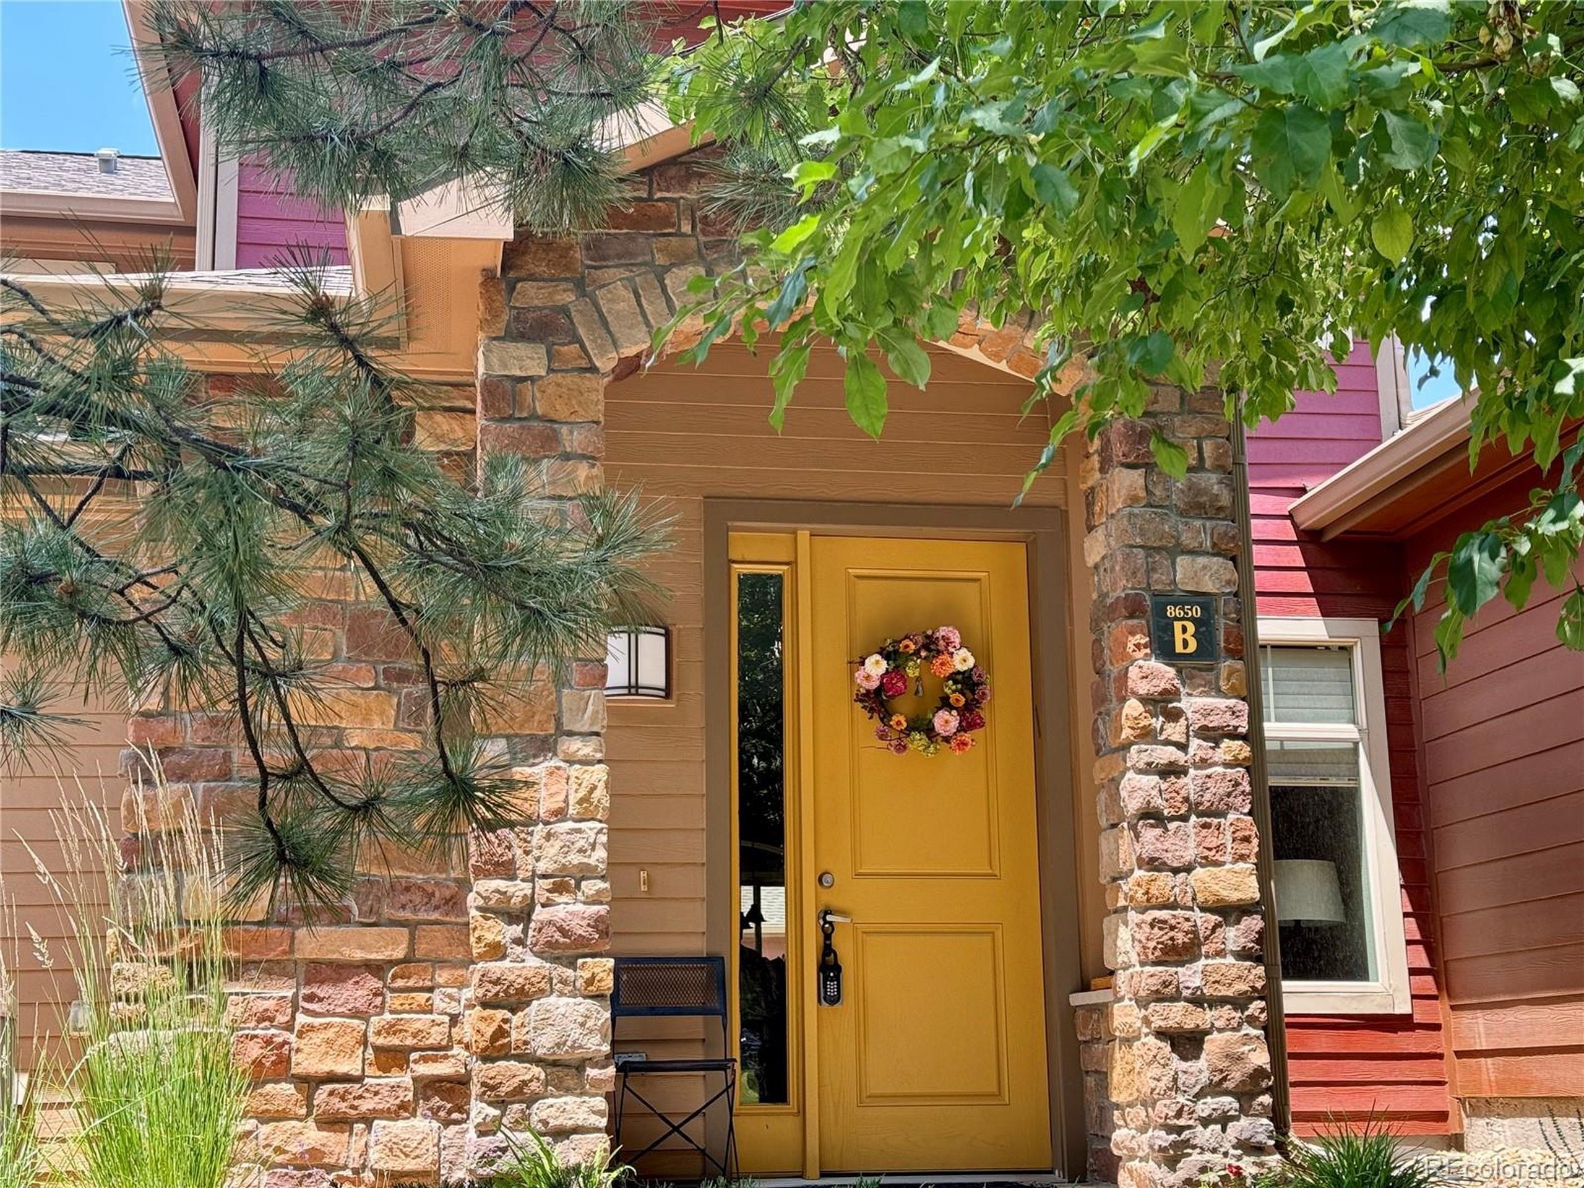
This gorgeous townhome situated in incredible Palomino Park has a main floor primary suite, and two more generously sized bedrooms on the upper level, as well as a private office! Brand new luxury vinyl plank in the main living space and in the primary bedroom, and brand new barefoot-worthy plush carpet upstairs! The main living area has dramatic vaulted ceilings and a cozy gas fireplace. The elegant kitchen has granite countertops, saddle brown maple cabinets, a gas cooktop range/oven, newer stainless steel appliances, an island with room for seating, a pantry, and a manager's desk area. The formal dining room leads to the private fenced patio space. The main floor primary suite has a huge walk-in closet, double sinks and granite counters, a oval soaking tub and separate shower, and views of the pines from the large window. Upstairs, there is a large loft for another living space, and a private office. The generously sized secondary bedrooms share a hall bath with double sinks, grant countertops, and a separate oval soaking tub and a shower! Lots of storage space, and an attached two-car garage! This townhome has views of the central park and is close to all of the amenities that Palomino Park has to offer! Nestled amidst a picturesque landscape, this sprawling gated community boasts a wealth of amenities designed to cater to every lifestyle. Residents can enjoy a dip in the shimmering pool with cabanas, challenge friends to a game on the basketball, pickleball, and tennis c
Interior Details
2067
4
2
Has Heating:
Yes
Heating Type:
Central
Has Cooling:
Yes
Cooling Type:
Central
Has Fuel:
No
Fuel Type:
N/A
Has Basement:
No
Basement Type:
N/A
Has Flooring:
No
Flooring Type:
N/A
Has Fireplace:
Yes
Fireplace Type:
N/A
Property Details
N/A
No
No
Type:
N/A
Location:
N/A
Status:
N/A
Number of Spaces:
N/A
No
No
No
No
Yes
No
No
Construction Details
Condo/apartment
Aluminum/vinyl
N/A
Hip
Composition Shingle
Tax History
Year
Amount
Land
Improvement
Percent Change
Assessment
2019
$2,992
$1,430
$30,720
--%
$32,150
2019
$2,992
$1,430
$30,720
--%
$32,150
2018
$2,684
$1,440
$26,960
--%
$28,400
2017
$2,443
$1,440
$26,960
--%
$28,400
2016
$2,307
$1,590
$24,730
--%
$26,320
2013
$2,081
$1,590
$19,880
--%
$21,470
2013
$2,081
$1,590
$19,880
--%
$21,470
2012
$2,161
$1,590
$20,590
--%
$22,180

Average Home Price in 80130
Nearby Properties
Zip Code
Price
Bed
Bath
Sqft
Lot
Sold Date
$718,873
3 Beds
2 Baths
2,301 Sqft
0 Lot (sqft)
Sold 09/23/2026
$627,337
3 Beds
3 Baths
2,067 Sqft
0 Lot (sqft)
Sold 09/11/2026
$575,000
3 Beds
3 Baths
2,067 Sqft
0 Lot (sqft)
Sold 07/16/2026
$600,000
4 Beds
2 Baths
2,067 Sqft
0 Lot (sqft)
Sold 11/15/2025
$645,000
4 Beds
2 Baths
2,067 Sqft
0 Lot (sqft)
Sold 11/15/2025
$540,000
3 Beds
2 Baths
1,860 Sqft
1,698 Lot (sqft)
Sold 08/12/2026
$599,000
4 Beds
2 Baths
2,028 Sqft
1,046 Lot (sqft)
Sold 09/17/2026
$540,000
3 Beds
2 Baths
1,830 Sqft
823 Lot (sqft)
Sold 08/06/2026
$570,000
3 Beds
2 Baths
2,067 Sqft
0 Lot (sqft)
Sold 09/18/2026
Calculators
Mortgage
Mortgage Calculator
Details for 8650 GOLD PEAK DR
Property Debt
Foreclosure Contact Details
Similar Homes Nearby



Guides for Gold Peak Dr

This blog post explores real estate trends in Omaha and nearby Nebraska cities, analyzing property values, sale prices, and market activity to guide buyers, sellers, and investors.



