Member Features
Find Real Estate Bargain!
Full foreclosure details
Home value, equity and ownership info
Find homes priced below market
Get full access with a FREE Account
Already a member?
$1,125,000
Listing Price5beds
6baths
5,532sqft
30,348sqft lot
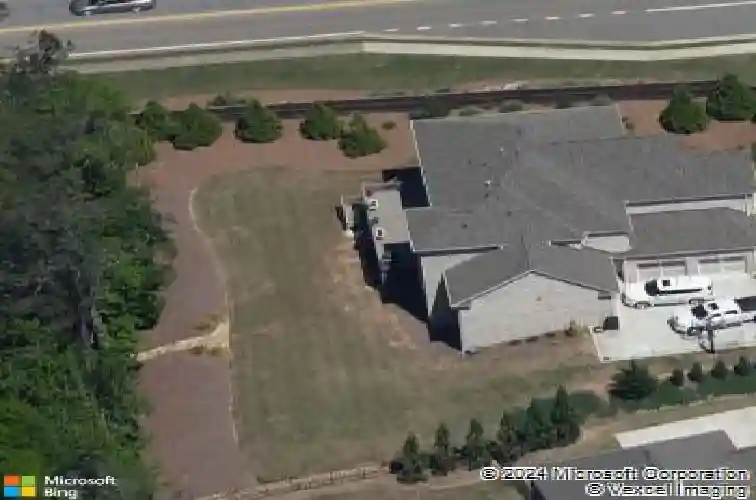
397 Glynnwilde Dr Nw, Marietta, GA 30064
Member Features
Find Real Estate Bargain!
Full foreclosure details
Home value, equity and ownership info
Find homes priced below market
Get full access with a FREE Account
Already a member?
For Sale
Off Market
Home type
Price / sqft
Year built
Home Details
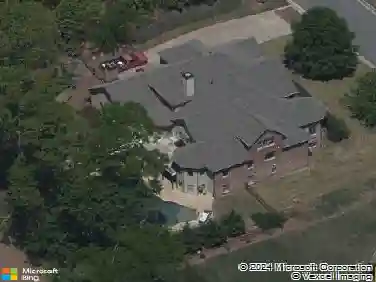
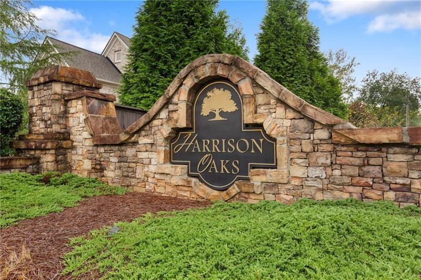
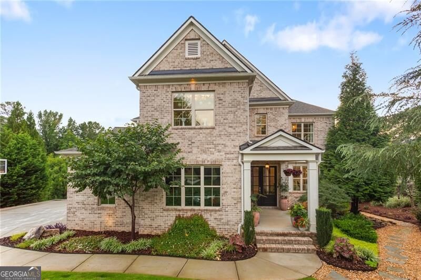
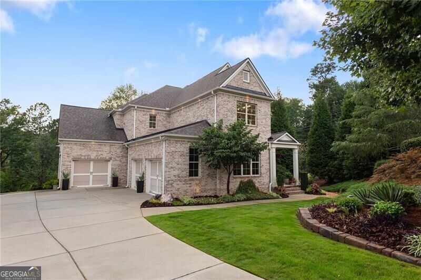
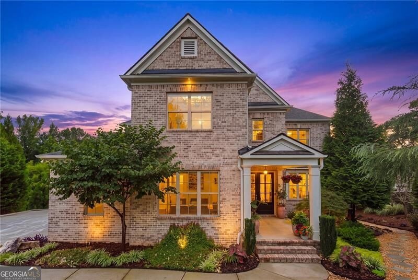
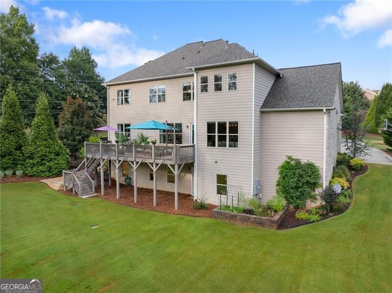
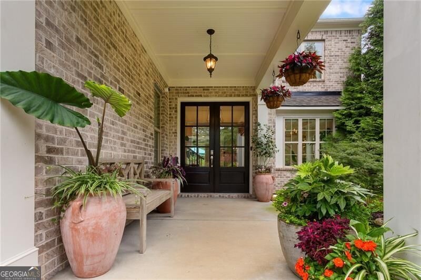
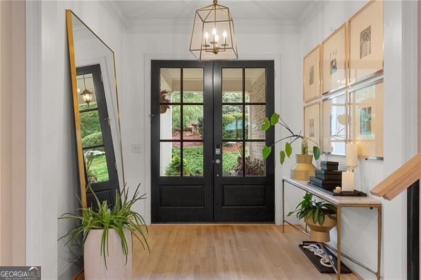
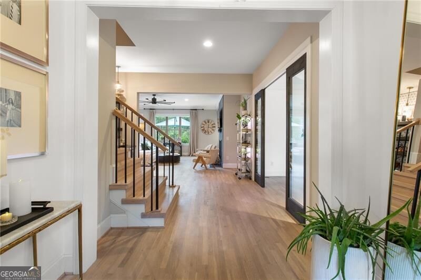
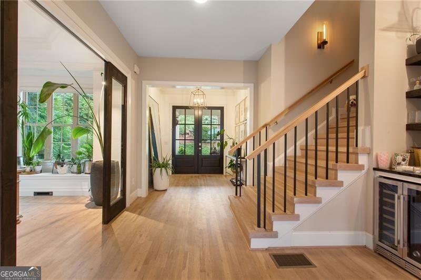
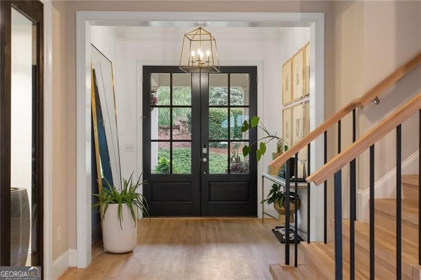
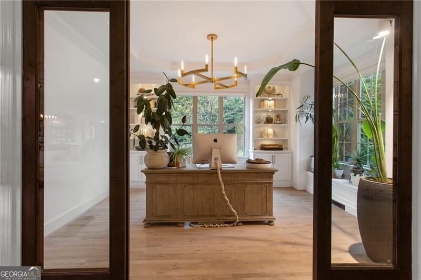
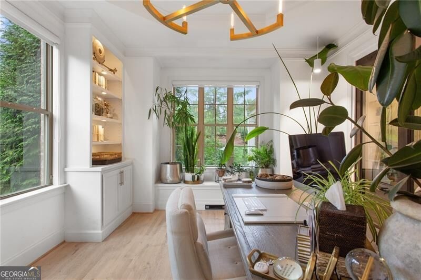
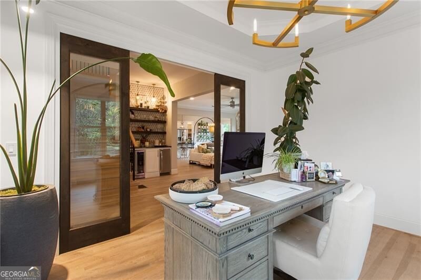
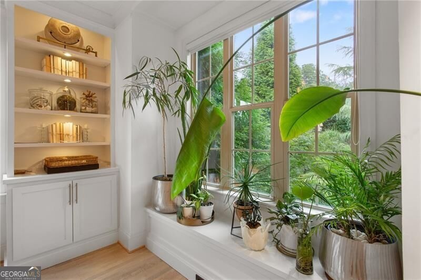
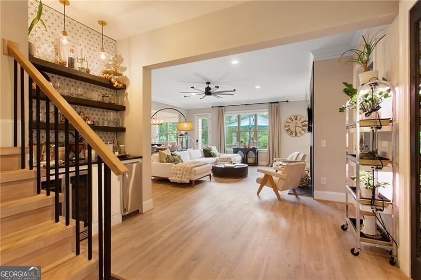
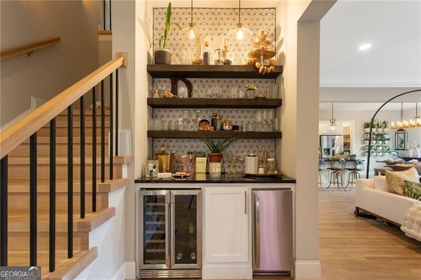
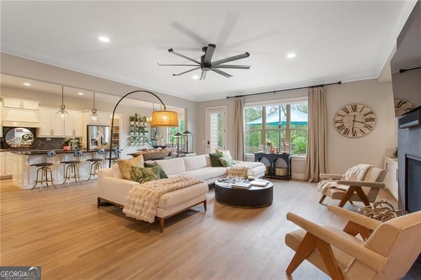
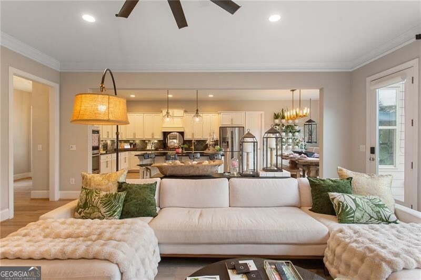
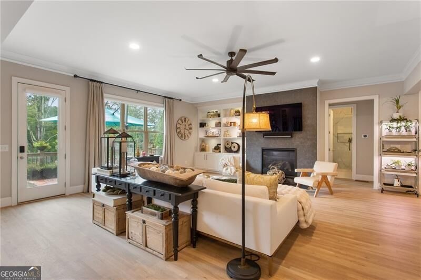
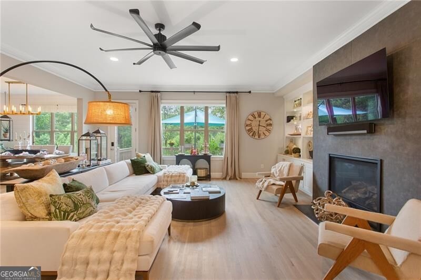
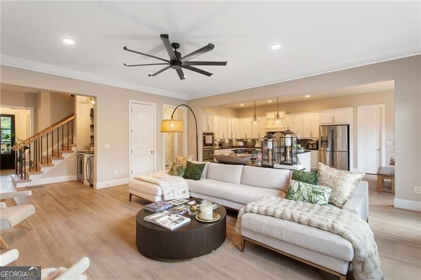
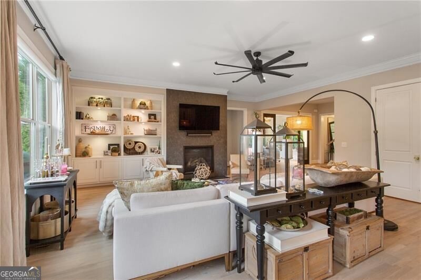
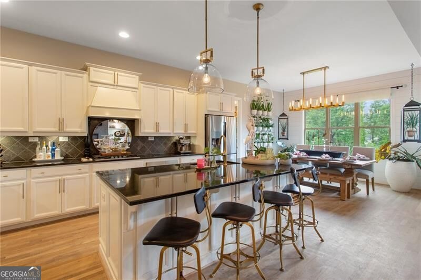
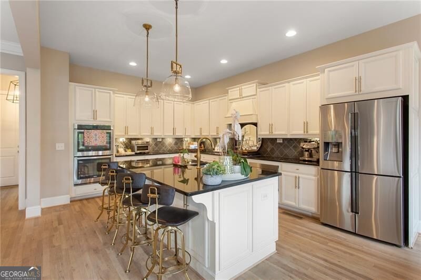
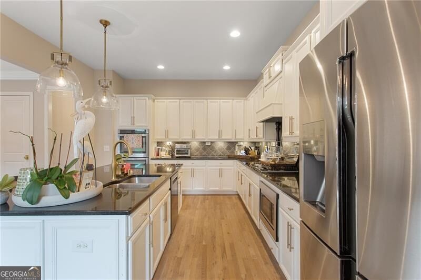
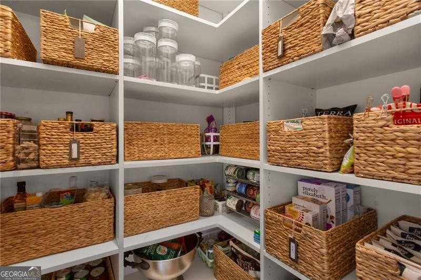
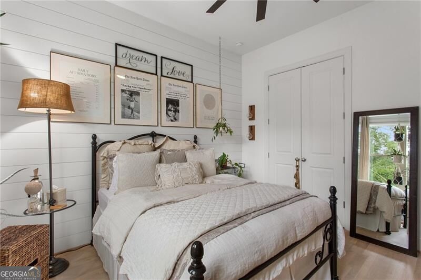
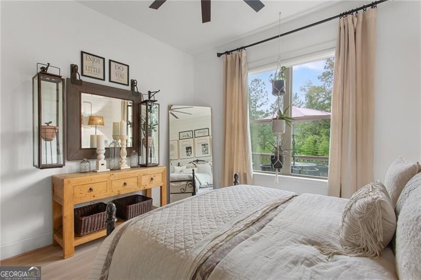
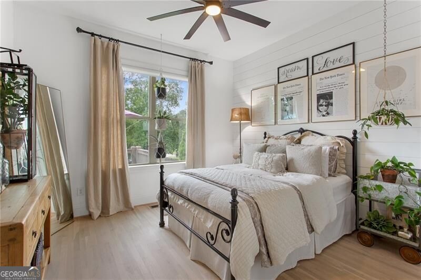
Welcome to 397 Glynnwilde Drive, an extensively renovated home in the desirable Harrison Oaks community, just a short walk to Harrison High School. Offering 6 bedrooms, 6 full bathrooms, three finished levels, and a 3-car garage, this exceptional home is ideal for the buyer who appreciates quality craftsmanship, custom finishes, and the value of having so many upgrades already completed.Beautiful landscaping, custom exterior lighting, and a newer roof create impressive curb appeal and added peace of mind. Inside, 2.25-inch natural white oak hardwood floors flow throughout the main level, complemented by designer lighting, updated hardware, and custom Closets by Design organization systems. A sophisticated home office features custom built-ins and sliding doors, while a main-level bedroom and renovated full bathroom with walk-in shower provide an ideal space for guests or multigenerational living.The open-concept living area is filled with natural light and features custom built-ins and a gas fireplace with designer tile. The adjoining kitchen offers black granite countertops, an oversized island, stainless steel appliances, gas range, double ovens, abundant cabinetry, and generous prep space. A custom beverage bar with wine refrigerator and ice maker makes entertaining effortless.A custom hardwood staircase leads upstairs where 5-inch white oak hardwood floors continue throughout. The luxurious primary suite features a spa-inspired bathroom with soaking tub, oversized walk-in
Interior Details
5532
5
6
Has Heating:
Yes
Heating Type:
Central
Has Cooling:
Yes
Cooling Type:
Central
Has Fuel:
Yes
Fuel Type:
Gas
Has Basement:
No
Basement Type:
Partial
Has Flooring:
No
Flooring Type:
N/A
Has Fireplace:
Yes
Fireplace Type:
N/A
Property Details
30348
No
No
Type:
Garage, Attached
Location:
N/A
Status:
N/A
Number of Spaces:
4
No
No
No
No
Yes
No
No
Construction Details
Bi-level
Brick
N/A
N/A
N/A
Tax History
Year
Amount
Land
Improvement
Percent Change
Assessment
2020
$6,744
$48,000
$198,552
--%
$246,552
2019
$6,552
$48,000
$189,772
--%
$237,772
2018
$5,815
$39,800
$151,800
--%
$191,600
2017
$5,508
$39,800
$151,800
--%
$191,600
2016
$5,103
$46,000
$131,508
--%
$177,508

Average Home Price in 30064
Nearby Properties
Zip Code
Price
Bed
Bath
Sqft
Lot
Sold Date
$1,130,000
$1,130,000
4 Beds
4 Baths
4,859 Sqft
36,547 Lot (sqft)
Sold 08/06/2026
$1,125,000
$1,125,000
5 Beds
6 Baths
5,532 Sqft
30,348 Lot (sqft)
Sold 10/27/2026
$934,900
5 Beds
4.5 Baths
5,838 Sqft
0 Lot (sqft)
Sold 10/13/2026