
Member Features
Find Real Estate Bargain!
Full foreclosure details
Home value, equity and ownership info
Find homes priced below market
Get full access with a FREE Account
Already a member?
$934,900
Listing Price5beds
4.5baths
5,838sqft
--sqft lot
4296 Bristlecone Dr Nw, Marietta, GA 30064
Member Features
Find Real Estate Bargain!
Full foreclosure details
Home value, equity and ownership info
Find homes priced below market
Get full access with a FREE Account
Already a member?
For Sale
Off Market
Home type
Price / sqft
Year built
Home Details
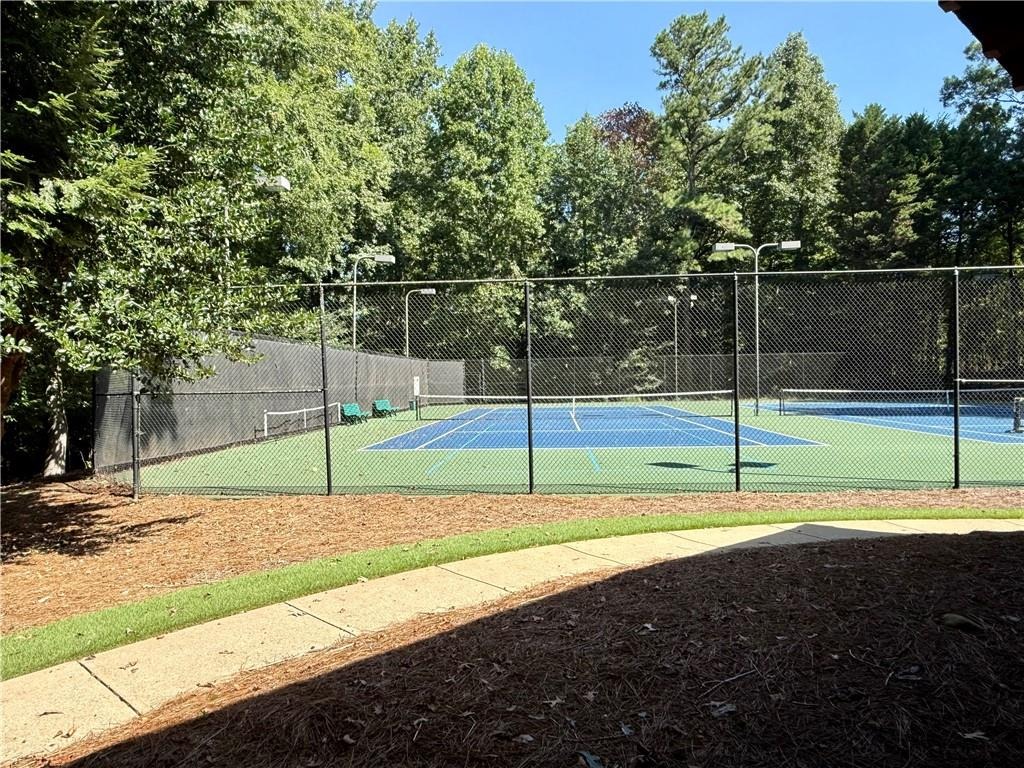
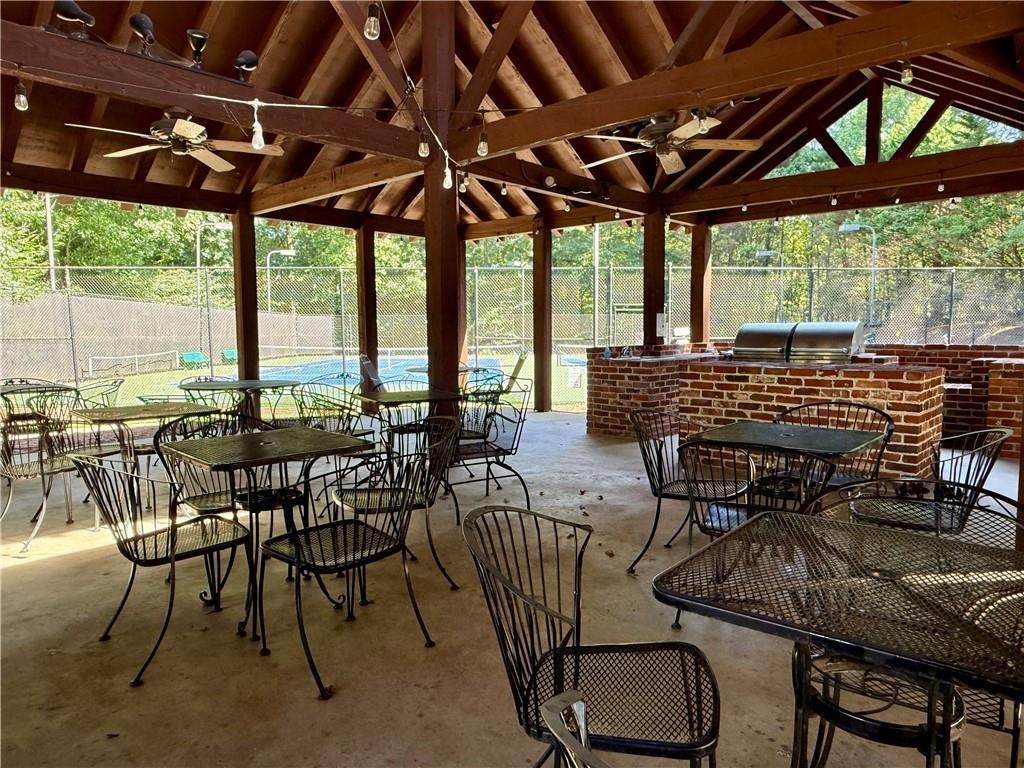
Welcome to 4296 Bristlecone Drive in the sought-after Sweet Pine Creek community of West Cobb. This beautifully maintained home offers a unique combination of space, character, and privacy, with a thoughtful floor plan designed for both everyday living and entertaining. The inviting two-story foyer welcomes you with an elegant staircase and sets the tone for the timeless details found throughout the home.nThe main level offers a wonderful balance of formal and casual living spaces, featuring a private office with built-ins and wet bar, formal living and dining areas, a butlers pantry, walk-in pantry, and a well-appointed kitchen featuring custom cabinetry, granite countertops, and stainless steel appliances. The kitchen opens to a breakfast area and spacious family room with built-ins surrounding the fireplace, creating a comfortable gathering space for everyday life or entertaining.nThe oversized Owners Suite offers a true retreat with a generous sitting area, fireplace, and private covered porch overlooking the wooded backyard. The finished terrace level adds incredible versatility with a bedroom, full bath, game room, wine tasting room, and a one-of-a-kind speakeasy-inspired lounge featuring rich wood accents, coffered ceiling details, and warm ambient lighting.nOutdoor living is where this home truly shines, with multiple decks, a sunroom, covered outdoor spaces, and a paver patio with built-in fire pit overlooking the private wooded setting. A flowing creek can be seen a
Interior Details
5838
5
4.5
Has Heating:
Yes
Heating Type:
Central
Has Cooling:
Yes
Cooling Type:
Central
Has Fuel:
Yes
Fuel Type:
Gas
Has Basement:
No
Basement Type:
Partial
Has Flooring:
No
Flooring Type:
N/A
Has Fireplace:
Yes
Fireplace Type:
N/A
Property Details
N/A
No
No
Type:
Garage, Attached
Location:
N/A
Status:
N/A
Number of Spaces:
3
No
No
No
No
Yes
No
No
Construction Details
Bi-level
Brick
N/A
Hip
N/A
Tax History
Year
Amount
Land
Improvement
Percent Change
Assessment
2020
$5,874
$46,000
$183,076
--%
$229,076
2019
$6,042
$48,000
$188,732
--%
$236,732
2018
$6,042
$48,000
$188,732
--%
$236,732
2017
$5,854
$48,000
$188,732
--%
$236,732
2016
$5,381
$50,000
$164,784
--%
$214,784
2014
$3,980
$38,188
$95,800
--%
$133,988
2013
$4,014
$38,188
$95,800
--%
$133,988
2012
$5,299
$0
$0
--%
$175,432

Average Home Price in 30064
Nearby Properties
Zip Code
Price
Bed
Bath
Sqft
Lot
Sold Date
$1,150,000
$1,150,000
5 Beds
5.5 Baths
5,343 Sqft
41,308 Lot (sqft)
Sold 10/06/2026
$1,495,000
$1,495,000
5 Beds
5 Baths
5,630 Sqft
30,187 Lot (sqft)
Sold 10/05/2026
$1,137,523
$1,137,523
4 Beds
5.5 Baths
6,499 Sqft
72,440 Lot (sqft)
Sold 10/06/2026
$1,000,000
$1,000,000
6 Beds
5 Baths
6,246 Sqft
43,168 Lot (sqft)
Sold 09/29/2026
$1,125,000
$1,125,000
5 Beds
6 Baths
5,532 Sqft
30,348 Lot (sqft)
Sold 10/06/2026







