Member Features
Find Real Estate Bargain!
Full foreclosure details
Home value, equity and ownership info
Find homes priced below market
Get full access with a FREE Account
Already a member?
$1,011,468
Listing Price4beds
3.5baths
4,630sqft
28,649sqft lot
8 Glenwood Dr, Tinton Falls, NJ 07724
Member Features
Find Real Estate Bargain!
Full foreclosure details
Home value, equity and ownership info
Find homes priced below market
Get full access with a FREE Account
Already a member?
For Sale
Home type
Price / sqft
Year built
Home Details
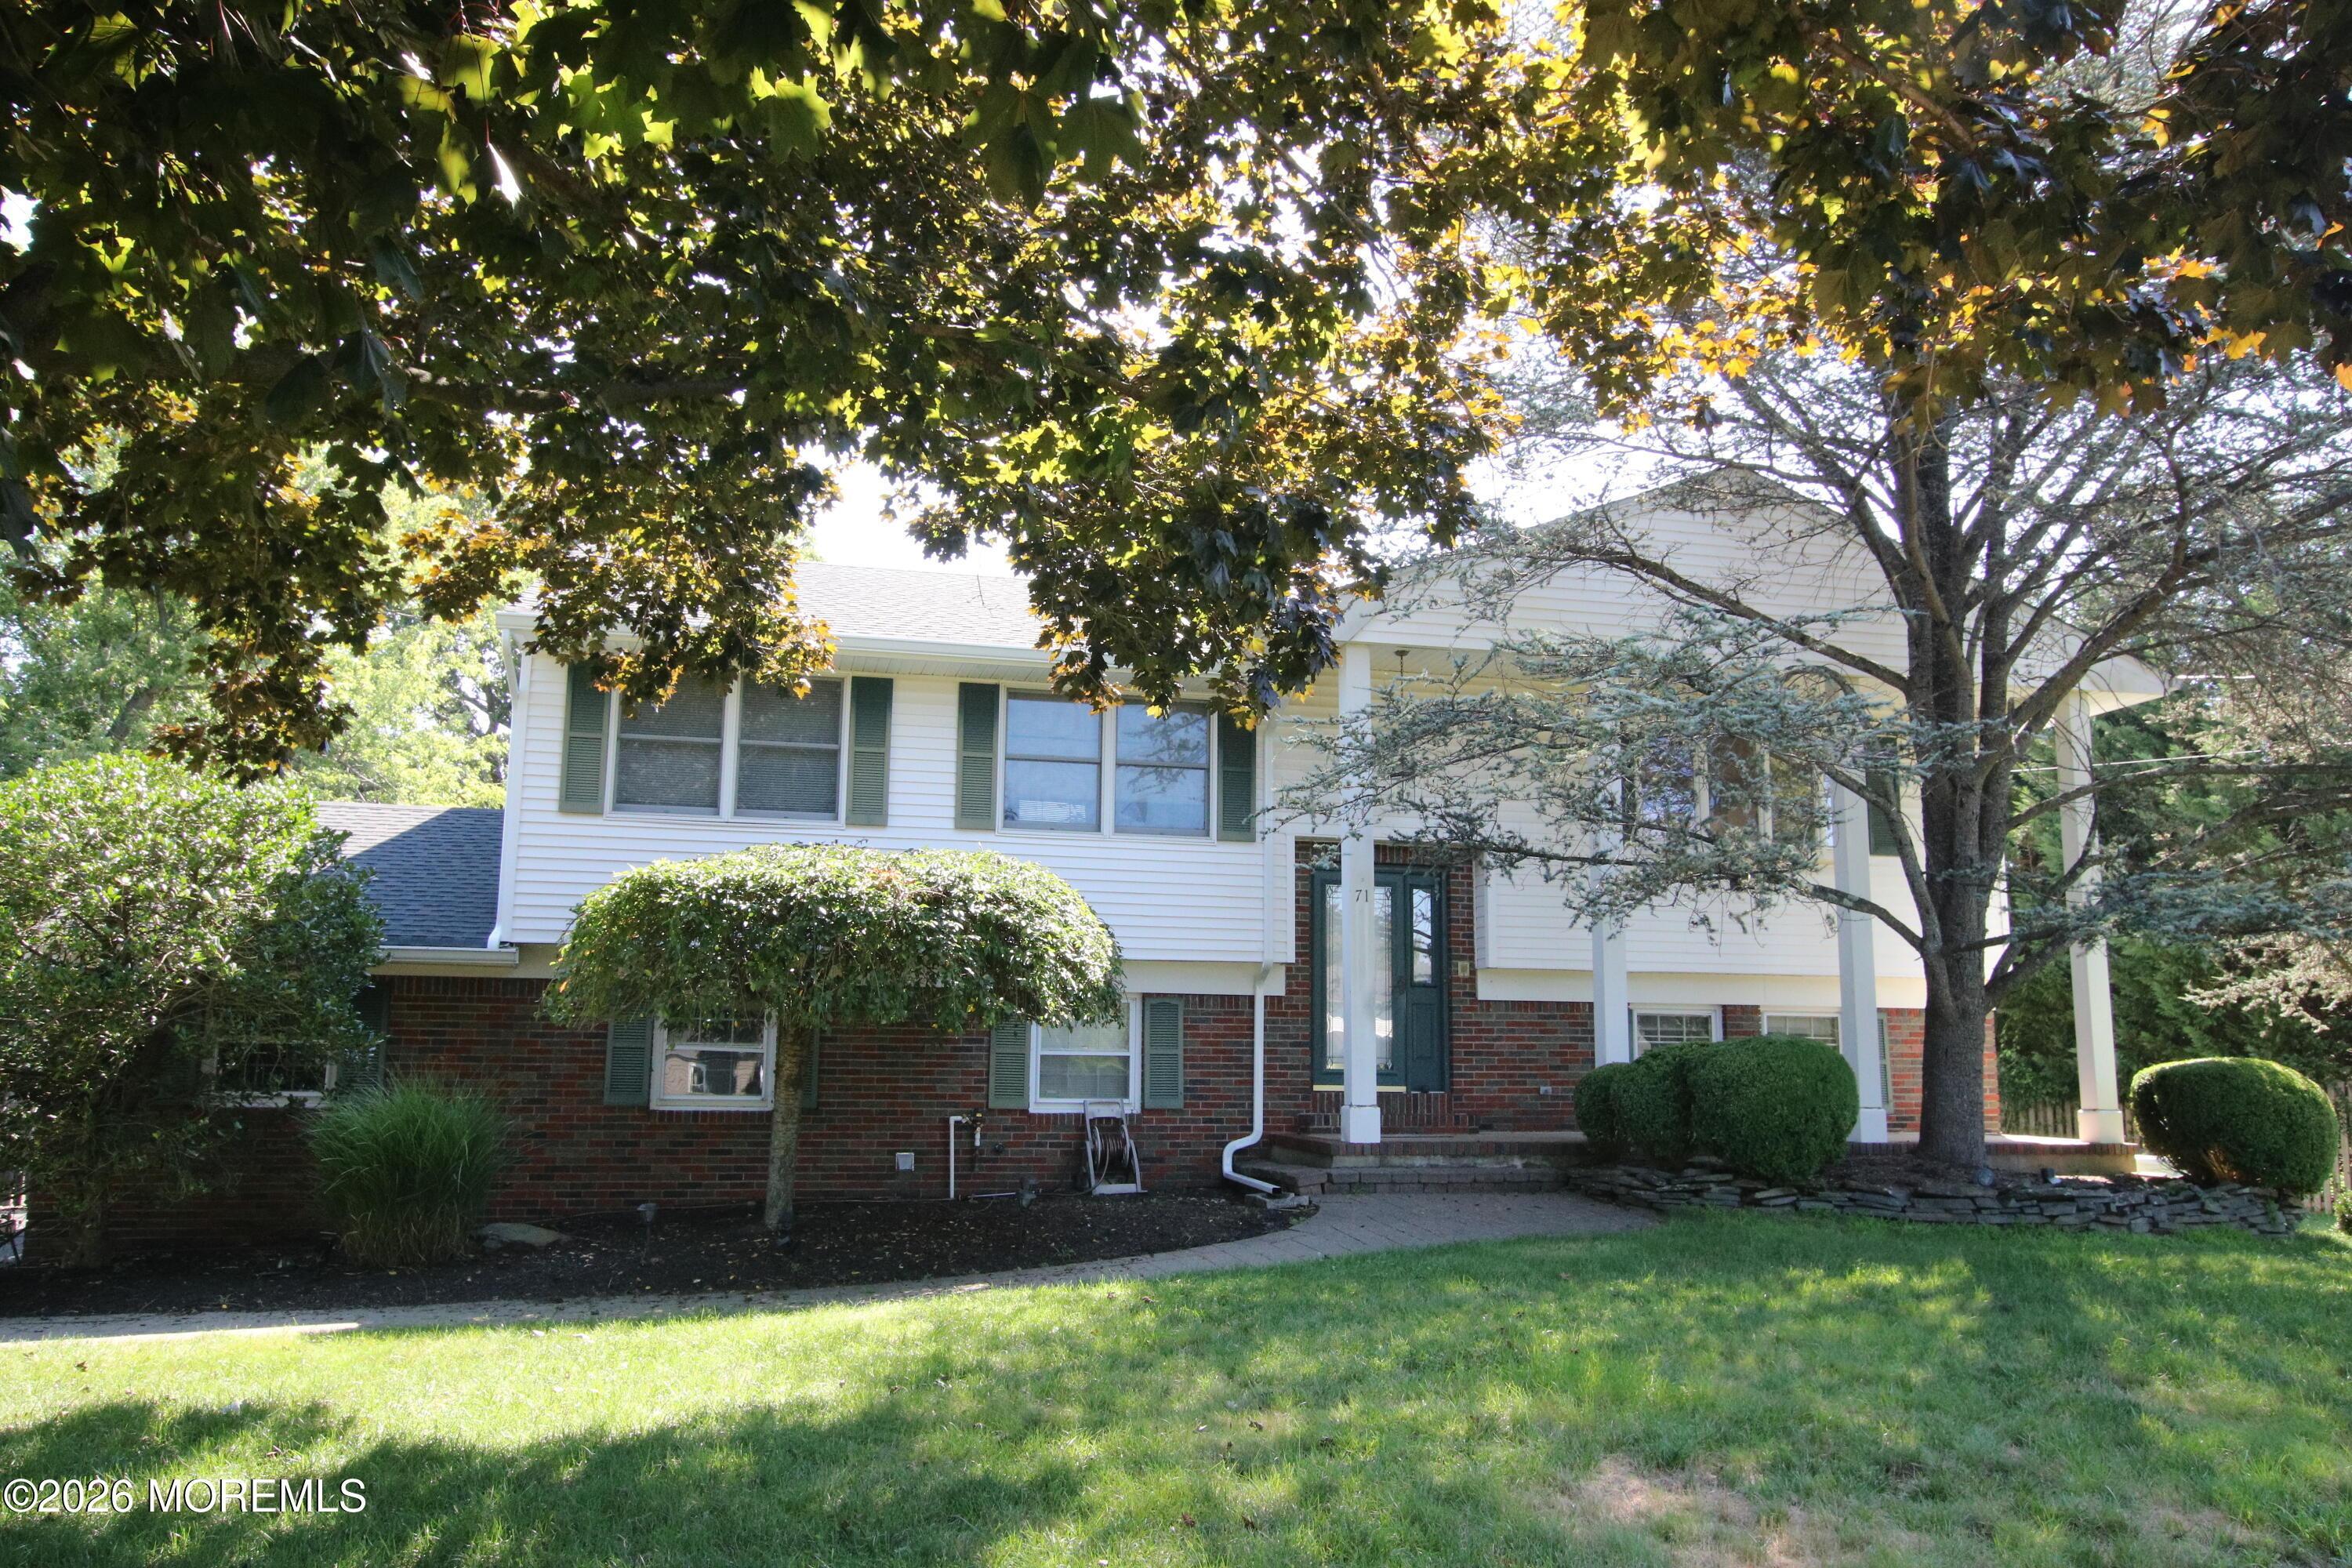
Step inside this remarkable contemporary home, designed and built in 1972 by its current owner. Every corner tells a story of creativity, vision, and pride, blending the bold lines of contemporary architecture with the warmth of a true family home. Vaulted ceilings, spacious rooms, and unique architectural details showcase the character of an era that celebrated both style and comfort. Step through the gate to discover a hidden garden-with a large Japanese-inspired pond surrounded by lush landscaping. Brick pathways take you through a tranquil setting, with its artful design and natural beauty, creating a sense of calm and escape. Very private & serene, it's a personal Shangri-La tucked away just beyond your own doorstep. Double doors beckon you inside where you will find expansive living spaces that flow effortlessly, filled with natural light from wide windows that invite the outdoors in. A two-story foyer welcomes guests into the formal living room with vaulted ceiling and original parquet flooring plus a double-sided wood burning fireplace that is shared with the bright solarium beyond the French doors. The solarium offers a sun-drenched retreat year-round - perfect for morning coffee, time in the sauna, an indoor garden, or simply soaking up the view. Sliders from the solarium lead to the expansive brick patio, pool and gardens. Back inside, a peaceful and private den is the perfect place to curl up with a good book. The kitchen was updated in 2005 with granite counterto
Interior Details
4630
4
3.5
Has Heating:
Yes
Heating Type:
Forced Air With Air Conditioning
Has Cooling:
Yes
Cooling Type:
N/A
Has Fuel:
No
Fuel Type:
N/A
Has Basement:
No
Basement Type:
Basement (unspecified)
Has Flooring:
No
Flooring Type:
N/A
Has Fireplace:
Yes
Fireplace Type:
N/A
Property Details
28649
Yes
Yes
Type:
N/A
Location:
N/A
Status:
N/A
Number of Spaces:
N/A
N/A
N/A
N/A
N/A
N/A
N/A
N/A
Construction Details
Cape Cod
Frame
N/A
Flat
Composition Shingle
Tax History
Year
Amount
Land
Improvement
Percent Change
Assessment
2019
$12,798
$209,200
$429,300
--%
$638,500
2019
$12,798
$213,100
$426,800
--%
$639,900
2018
$12,182
$200,900
$407,000
--%
$607,900
2017
$12,231
$200,900
$394,600
--%
$595,500
2016
$12,476
$212,400
$382,300
--%
$594,700
2014
$13,757
$231,700
$401,100
--%
$632,800
2013
$12,877
$231,700
$401,100
--%
$632,800
2012
$12,023
$231,700
$401,100
--%
$632,800

Average Home Price in 07724
Nearby Properties
Zip Code
Price
Bed
Bath
Sqft
Lot
Sold Date
$1,011,468
$1,011,468
4 Beds
3.5 Baths
4,630 Sqft
28,649 Lot (sqft)
Sold 10/27/2026