Member Features
Find Real Estate Bargain!
Full foreclosure details
Home value, equity and ownership info
Find homes priced below market
Get full access with a FREE Account
Already a member?
$458,241
Listing Price3beds
1.5baths
1,594sqft
12,632sqft lot
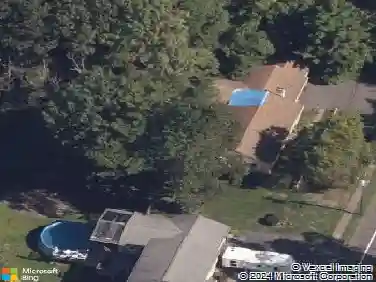
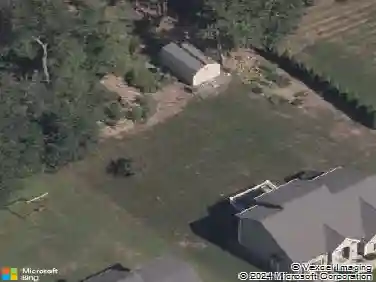
103 Glenwood Dr, Plainville, CT 06062
Member Features
Find Real Estate Bargain!
Full foreclosure details
Home value, equity and ownership info
Find homes priced below market
Get full access with a FREE Account
Already a member?
For Sale
Home type
Price / sqft
Year built
Home Details
****BEST AND FINAL OFFER, BY 5PM ON MONDAY 06/08/2025*** Welcome to this beautifully remodeled and meticulously maintained home located in one of the area's most sought-after neighborhoods. Offering the perfect combination of comfort, convenience, and modern upgrades, this move-in-ready property has been extensively updated within the past two years. Major improvements include a brand-new roof on both the home and shed, a new basement hatch door, recently replaced electrical breaker panel, and a fully serviced HVAC system with central air conditioning. Inside, you'll find beautiful hardwood floors throughout, freshly painted bedrooms, granite countertops, a dual-fuel gas range, and a spacious primary bathroom featuring dual sinks and a heated floor. The waterproofed and freshly painted basement provides additional functional space and includes an additional refrigerator/freezer and standalone freezer that will convey with the sale. Modern conveniences include a water softener system, reverse osmosis drinking water faucet, Level 2 EV charging outlet, professionally installed generator hookup, Ring security cameras, and a gas fireplace insert. Step outside to enjoy the beautifully landscaped, level yard and fully fenced backyard, perfect for entertaining, pets, or play. The freshly painted 300-square-foot cedar deck offers a wonderful outdoor gathering space.
Interior Details
1594
3
1.5
Has Heating:
Yes
Heating Type:
Forced Air With Air Conditioning
Has Cooling:
Yes
Cooling Type:
N/A
Has Fuel:
Yes
Fuel Type:
Gas
Has Basement:
No
Basement Type:
Full
Has Flooring:
No
Flooring Type:
N/A
Has Fireplace:
Yes
Fireplace Type:
N/A
Property Details
12632
No
No
Type:
Garage, Attached
Location:
N/A
Status:
N/A
Number of Spaces:
0
N/A
N/A
N/A
N/A
N/A
N/A
N/A
Construction Details
Ranch
Aluminum/vinyl
N/A
N/A
N/A
Tax History
Year
Amount
Land
Improvement
Percent Change
Assessment
2020
$5,351
$48,020
$106,540
--%
$154,560
2019
$5,351
$48,020
$106,540
--%
$154,560
2018
$5,230
$48,020
$106,540
--%
$154,560
2017
$5,051
$48,020
$106,540
--%
$154,560
2016
$4,969
$51,030
$104,300
--%
$155,330
2014
$5,450
$51,030
$122,640
--%
$173,670
2011
$4,874
$51,030
$104,300
--%
$155,330

Average Home Price in 06062
Nearby Properties
Zip Code
Price
Bed
Bath
Sqft
Lot
Sold Date
$383,849
$383,849
4 Beds
1.5 Baths
1,404 Sqft
20,038 Lot (sqft)
Sold 07/15/2026
$219,900
3 Beds
2 Baths
1,418 Sqft
14,375 Lot (sqft)
Sold 10/13/2026
$447,132
$447,132
3 Beds
1 Baths
1,422 Sqft
22,651 Lot (sqft)
Sold 10/13/2026
$376,980
$376,980
3 Beds
2 Baths
1,590 Sqft
13,068 Lot (sqft)
Sold 10/13/2026
$458,241
3 Beds
1.5 Baths
1,594 Sqft
12,632 Lot (sqft)
Sold 10/26/2026
$419,900
$419,900
3 Beds
3 Baths
1,680 Sqft
13,504 Lot (sqft)
Sold 10/13/2026