Member Features
Find Real Estate Bargain!
Full foreclosure details
Home value, equity and ownership info
Find homes priced below market
Get full access with a FREE Account
Already a member?
$376,980
Listing Price3beds
2baths
1,590sqft
13,068sqft lot
36 Maxine Rd, Plainville, CT 06062
Member Features
Find Real Estate Bargain!
Full foreclosure details
Home value, equity and ownership info
Find homes priced below market
Get full access with a FREE Account
Already a member?
For Sale
Off Market
Home type
Price / sqft
Year built
Home Details
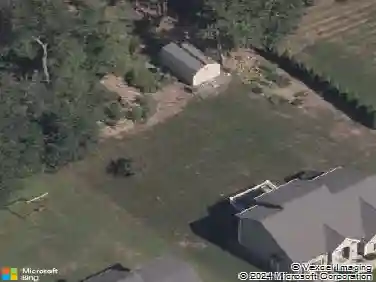
*** All final and best offers due Saturday February 7th by 8pm *** Welcome to 36 Maxine Rd in Plainville, a home with a smart, comfortable layout that works just as well day-to-day as it does when you're hosting. The living room feels open and bright with vaulted ceilings and skylights, and sliders lead straight to the deck, ideal for summer nights and easy entertaining. The beautiful kitchen offers plenty of cabinet space and flows naturally into the dining area, keeping everything connected and functional. Three bedrooms and two full baths are located on the main level. Downstairs, the finished bonus room adds real flexibility. Perfect for a home gym, office, guest space, or game room, along with additional storage and room for a workshop. The backyard is open, and made for get togethers, featuring a newer deck, partial fencing, and a newer shed. Close to shopping, dining, Tunxis Community College, UConn Health Center, and Routes 6 and 177. This is a home that fits real life and gives you space to make it your own.
Interior Details
1590
3
2
Has Heating:
Yes
Heating Type:
Forced Air With Air Conditioning
Has Cooling:
Yes
Cooling Type:
N/A
Has Fuel:
Yes
Fuel Type:
Gas
Has Basement:
No
Basement Type:
Full
Has Flooring:
No
Flooring Type:
N/A
Has Fireplace:
Yes
Fireplace Type:
N/A
Property Details
13068
No
No
Type:
N/A
Location:
N/A
Status:
N/A
Number of Spaces:
N/A
N/A
N/A
N/A
N/A
N/A
N/A
N/A
Construction Details
Raised Ranch
Aluminum/vinyl
N/A
N/A
N/A
Tax History
Year
Amount
Land
Improvement
Percent Change
Assessment
2020
$4,209
$48,160
$73,430
--%
$121,590
2019
$4,209
$48,160
$73,430
--%
$121,590
2018
$4,115
$48,160
$73,430
--%
$121,590
2017
$3,974
$48,160
$73,430
--%
$121,590
2016
$4,100
$51,170
$77,000
--%
$128,170
2014
$4,729
$51,100
$99,610
--%
$150,710
2011
$4,022
$51,170
$77,000
--%
$128,170

Average Home Price in 06062
Nearby Properties
Zip Code
Price
Bed
Bath
Sqft
Lot
Sold Date
$383,849
$383,849
4 Beds
1.5 Baths
1,404 Sqft
20,038 Lot (sqft)
Sold 07/15/2026
$569,900
3 Beds
2.5 Baths
1,792 Sqft
36,155 Lot (sqft)
Sold 10/27/2026
$219,900
3 Beds
2 Baths
1,418 Sqft
14,375 Lot (sqft)
Sold 10/13/2026
$447,132
$447,132
3 Beds
1 Baths
1,422 Sqft
22,651 Lot (sqft)
Sold 10/13/2026
$376,980
$376,980
3 Beds
2 Baths
1,590 Sqft
13,068 Lot (sqft)
Sold 10/13/2026
$238,500
3 Beds
2 Baths
1,528 Sqft
22,216 Lot (sqft)
Sold 11/02/2026
$419,900
$419,900
3 Beds
3 Baths
1,680 Sqft
13,504 Lot (sqft)
Sold 10/13/2026