Member Features
Find Real Estate Bargain!
Full foreclosure details
Home value, equity and ownership info
Find homes priced below market
Get full access with a FREE Account
Already a member?
$599,990
Listing Price4beds
3baths
2,370sqft
--sqft lot
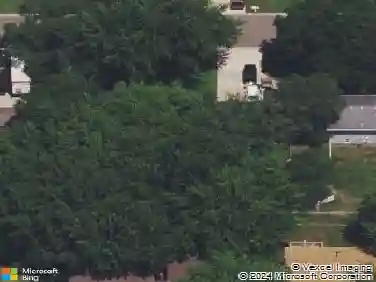
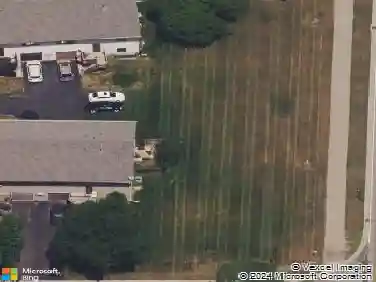
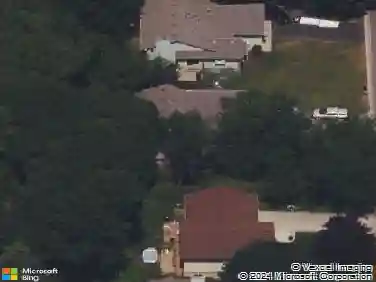
8046 Glenwood Dr, Circle Pines, MN 55014
Member Features
Find Real Estate Bargain!
Full foreclosure details
Home value, equity and ownership info
Find homes priced below market
Get full access with a FREE Account
Already a member?
For Sale
Off Market
Home type
Price / sqft
Year built
Home Details
This stunning home is under construction and can shown by appointment only, daily from 11-6 p.m. At just over 2, 220 square feet, this home has all the essentials youre looking for including 4 bedrooms, 2.5 bathrooms, plus a main-level flex room. The versatile flex room located off the foyer is the perfect space for a home office, playroom, or formal dining space. As you step back into the foyer, beautiful luxury vinyl plank floors lead you to the family room, kitchen, and dining room where the open-concept layout creates the perfect space for families to gather. The kitchen comes equipped with abundant counter space, a center island, stainless steel appliances, and a walk-in pantry. Completing the main level is a large morning room, a half bath, and a mud room. Upstairs, the owners suite offers complete privacy from the secondary bedrooms and includes a private bathroom with dual sinks and a large walk-in closet.
Interior Details
2370
4
3
Has Heating:
Yes
Heating Type:
Forced Air With Air Conditioning
Has Cooling:
Yes
Cooling Type:
Central
Has Fuel:
No
Fuel Type:
N/A
Has Basement:
No
Basement Type:
Basement (unspecified)
Has Flooring:
No
Flooring Type:
N/A
Has Fireplace:
Yes
Fireplace Type:
N/A
Property Details
N/A
No
No
Type:
N/A
Location:
N/A
Status:
N/A
Number of Spaces:
N/A
N/A
N/A
N/A
N/A
N/A
N/A
N/A
Construction Details
N/A
N/A
N/A
N/A
N/A
Tax History
Year
Amount
Land
Improvement
Percent Change
Assessment

Average Home Price in 55014
Nearby Properties
Zip Code
Price
Bed
Bath
Sqft
Lot
Sold Date
$697,422
4 Beds
3 Baths
2,100 Sqft
0 Lot (sqft)
Sold 10/27/2026
$665,000
4 Beds
3 Baths
2,114 Sqft
0 Lot (sqft)
Sold 11/02/2026
$599,990
4 Beds
3 Baths
2,370 Sqft
0 Lot (sqft)
Sold 10/05/2026
$585,385
4 Beds
3 Baths
2,220 Sqft
0 Lot (sqft)
Sold 10/27/2026
$624,790
4 Beds
3 Baths
2,624 Sqft
0 Lot (sqft)
Sold 10/13/2026