Member Features
Find Real Estate Bargain!
Full foreclosure details
Home value, equity and ownership info
Find homes priced below market
Get full access with a FREE Account
Already a member?
$624,790
Listing Price4beds
3baths
2,624sqft
--sqft lot
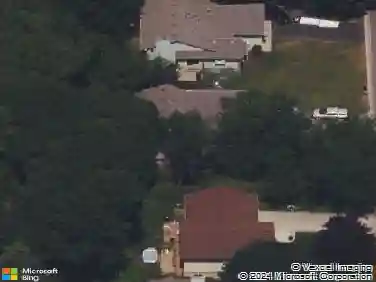
8070 Glenwood Dr, Circle Pines, MN 55014
Member Features
Find Real Estate Bargain!
Full foreclosure details
Home value, equity and ownership info
Find homes priced below market
Get full access with a FREE Account
Already a member?
For Sale
Off Market
Home type
Price / sqft
Year built
Home Details
Mid November completion. Incredible rate incentives!! 4.875% Fixed rate plus a buy down for the first 2 years and additional closing cost contribution with our affiliated lender. See Listing Agent for Complete Details. Discover this stunning new construction home at 8070 Glenwood Drive in Lino Lakes. This thoughtfully designed 4-bedroom, 2.5-bathroom home offers 2,624 square feet of comfortable living space.n nThe open-concept living space creates an inviting atmosphere perfect for daily life and entertaining. The owners bedroom is conveniently located on the upper level, providing privacy and comfort. Each room showcases quality design elements that reflect the builders attention to detail.nnKey features include a 3-car garage, a flex room off the foyer, a morning room addition, an electric fireplace in the family room, an extended kitchen island, and a full basement with lookout windows.nnThe Natures Refuge community offers an excellent setting for families, with convenient proximity to parks for outdoor recreation and activities. The area provides a perfect balance of suburban tranquility while maintaining easy access to amenities.n nThis new construction home represents an opportunity to be the first owner of a carefully crafted space designed for comfort and functionality. The quality design elements and open-concept layout create an environment that adapts to your lifestyle needs.
Interior Details
2624
4
3
Has Heating:
Yes
Heating Type:
Forced Air With Air Conditioning
Has Cooling:
Yes
Cooling Type:
Central
Has Fuel:
No
Fuel Type:
N/A
Has Basement:
No
Basement Type:
Basement (unspecified)
Has Flooring:
No
Flooring Type:
N/A
Has Fireplace:
Yes
Fireplace Type:
N/A
Property Details
N/A
No
No
Type:
N/A
Location:
N/A
Status:
N/A
Number of Spaces:
N/A
N/A
N/A
N/A
N/A
N/A
N/A
N/A
Construction Details
N/A
N/A
N/A
N/A
N/A
Tax History
Year
Amount
Land
Improvement
Percent Change
Assessment

Average Home Price in 55014
Nearby Properties
Zip Code
Price
Bed
Bath
Sqft
Lot
Sold Date
$599,990
4 Beds
3 Baths
2,370 Sqft
0 Lot (sqft)
Sold 10/05/2026
$624,790
4 Beds
3 Baths
2,624 Sqft
0 Lot (sqft)
Sold 10/13/2026
$569,990
3 Beds
3 Baths
2,688 Sqft
0 Lot (sqft)
Sold 09/29/2026
$679,990
5 Beds
4 Baths
2,986 Sqft
0 Lot (sqft)
Sold 10/26/2026