Member Features
Find Real Estate Bargain!
Full foreclosure details
Home value, equity and ownership info
Find homes priced below market
Get full access with a FREE Account
Already a member?
$507,220
Listing Price3beds
2baths
396sqft
5,998sqft lot
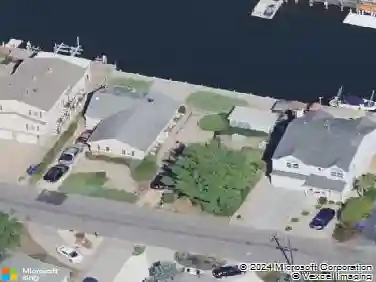
513 Glenwood Ave, Brick, NJ 08723
Member Features
Find Real Estate Bargain!
Full foreclosure details
Home value, equity and ownership info
Find homes priced below market
Get full access with a FREE Account
Already a member?
For Sale
Home type
Price / sqft
Year built
Home Details
Set on a quiet street in Brick's Osbornville section, 513 Glenwood Ave offers the rare combination of newer construction, thoughtful design, and easy everyday living - all in a neighborhood where most homes are decades older. Built in 2018, this 3-bedroom, 2-bath ranch was designed with a layout that simply works. nnThe heart of the home is the open living, dining, and kitchen space, filled with natural light and finished with wide-plank hardwood floors that run throughout. The kitchen features white cabinetry, stainless steel appliances, warm butcher-block counters, and a layout that stays connected to the rest of the home - ideal for both daily life and casual entertaining. A dedicated wet bar adds a subtle but functional touch that's rarely found in homes of this size. The primary bedroom is thoughtfully separated from the additional bedrooms and offers its own full bath, while two additional bedrooms provide flexibility for guests, a home office, or growing needs. Both bathrooms are clean, neutral, and well maintained, allowing the next owner to move right in without projects or compromises. A separate laundry area off the hallway adds convenience without intruding on living space. nnOutside, the home continues to deliver. A welcoming front porch sets the tone on arrival, while sliding doors from the main living area lead to a wraparound deck and private, fenced backyard - a low-maintenance outdoor space that feels like a natural extension of the home. Whether it's mornin
Interior Details
396
3
2
Has Heating:
Yes
Heating Type:
Baseboard
Has Cooling:
No
Cooling Type:
N/A
Has Fuel:
Yes
Fuel Type:
Electric
Has Basement:
No
Basement Type:
N/A
Has Flooring:
No
Flooring Type:
N/A
Has Fireplace:
Yes
Fireplace Type:
N/A
Property Details
5998
No
No
Type:
N/A
Location:
N/A
Status:
N/A
Number of Spaces:
N/A
N/A
N/A
N/A
N/A
N/A
N/A
N/A
Construction Details
Ranch
N/A
N/A
Gable
Asbestos
Tax History
Year
Amount
Land
Improvement
Percent Change
Assessment
2020
$5,503
$112,000
$123,000
--%
$235,000
2019
$2,805
$112,000
$9,800
--%
$121,800
2018
$2,740
$112,000
$9,800
--%
$121,800
2017
$2,666
$112,000
$9,800
--%
$121,800
2016
$2,652
$112,000
$9,800
--%
$121,800
2013
$2,466
$112,000
$0
--%
$112,000
2013
$2,466
$112,000
$9,800
--%
$121,800
2012
$2,970
$112,000
$9,800
--%
$121,800

Average Home Price in 08723
Nearby Properties
Zip Code
Price
Bed
Bath
Sqft
Lot
Sold Date
$507,220
$507,220
3 Beds
2 Baths
396 Sqft
5,998 Lot (sqft)
Sold 10/26/2026