Member Features
Find Real Estate Bargain!
Full foreclosure details
Home value, equity and ownership info
Find homes priced below market
Get full access with a FREE Account
Already a member?
$989,900
Listing Price5beds
3baths
3,242sqft
28,674sqft lot
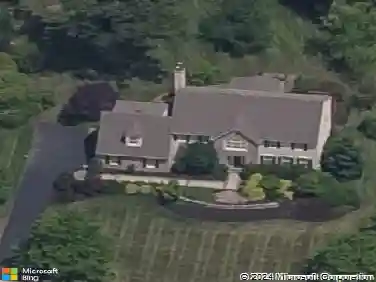
614 Glenview Dr, Horsham, PA 19044
Member Features
Find Real Estate Bargain!
Full foreclosure details
Home value, equity and ownership info
Find homes priced below market
Get full access with a FREE Account
Already a member?
For Sale
Home type
Price / sqft
Year built
Home Details
Welcome to 614 Glenview Drive, perfectly situated in the center of a beautiful Horsham cul-de-sac. With its striking exterior, inviting front entry, and rare detached three-car garage, this home immediately stands out on the block. The home offers a spacious and thoughtfully designed layout ideal for today's living. A vaulted foyer creates a bright and open first impression, leading to a sun-filled living room with multiple windows and a generously sized dining room perfect for gatherings. The completely renovated kitchen flows seamlessly into the family room, creating a comfortable and functional space for everyday living. A full bath and an additional bedroom or flexible-use space on the first floor provide valuable versatility for guests, work-from-home needs, or multigenerational living. Upstairs, the large primary suite features its own full bath and ample closet space. Three additional bedrooms and a well-appointed hall bathroom complete the second floor, offering plenty of room for family or guests. The finished lower level expands the homes living space even further. Fully carpeted and generously sized, it can easily accommodate a variety of uses-from a playroom or media room to a home gym, studio, or workspace-while still offering abundant storage. Outside, the home is surrounded by mature landscaping and a fully fenced backyard designed for both relaxation and entertaining. A patio just off the kitchen provides the perfect spot for outdoor dining or enjoying quiet e
Interior Details
3242
5
3
Has Heating:
Yes
Heating Type:
Central
Has Cooling:
Yes
Cooling Type:
Central
Has Fuel:
Yes
Fuel Type:
Gas
Has Basement:
No
Basement Type:
Full
Has Flooring:
No
Flooring Type:
N/A
Has Fireplace:
Yes
Fireplace Type:
N/A
Property Details
28674
Yes
Yes
Type:
No Garage
Location:
N/A
Status:
N/A
Number of Spaces:
2
No
No
No
No
Yes
No
No
Construction Details
Colonial
Aluminum/vinyl
N/A
N/A
N/A
Tax History
Year
Amount
Land
Improvement
Percent Change
Assessment
2020
$7,987
$0
$0
--%
$231,430
2019
$7,834
$0
$0
--%
$231,430
2018
$7,634
$0
$0
--%
$231,430
2017
$7,483
$0
$0
--%
$231,430
2016
$7,245
$0
$0
--%
$231,430
2014
$6,841
$0
$0
--%
$231,430
2012
$6,639
$0
$0
--%
$231,430

Average Home Price in 19044
Nearby Properties
Zip Code
Price
Bed
Bath
Sqft
Lot
Sold Date
$790,000
$790,000
5 Beds
3 Baths
3,262 Sqft
27,100 Lot (sqft)
Sold 11/02/2026
$885,000
$885,000
4 Beds
3 Baths
2,894 Sqft
25,000 Lot (sqft)
Sold 10/26/2026
$699,000
$699,000
5 Beds
3 Baths
3,036 Sqft
21,700 Lot (sqft)
Sold 10/26/2026
$939,990
$939,990
4 Beds
3 Baths
2,824 Sqft
19,943 Lot (sqft)
Sold 10/26/2026
$989,900
$989,900
5 Beds
3 Baths
3,242 Sqft
28,674 Lot (sqft)
Sold 10/26/2026