Member Features
Find Real Estate Bargain!
Full foreclosure details
Home value, equity and ownership info
Find homes priced below market
Get full access with a FREE Account
Already a member?
$939,990
Listing Price4beds
3baths
2,824sqft
19,943sqft lot
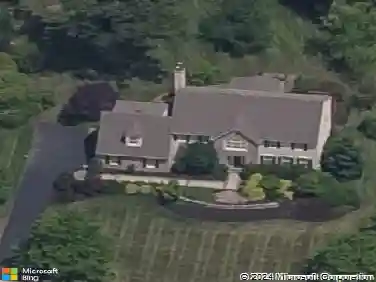
461 Barbin St, Horsham, PA 19044
Member Features
Find Real Estate Bargain!
Full foreclosure details
Home value, equity and ownership info
Find homes priced below market
Get full access with a FREE Account
Already a member?
For Sale
Home type
Price / sqft
Year built
Home Details
Welcome to this stunning brick and vinyl siding estate home located in the prestigious community of Horsham Valley Estates. Built by Toll Brothers in 2014, this elegant residence is situated within the award-winning Hatboro-Horsham School District. Step into a grand two-story foyer that welcomes you from the charming front porch. The home features hardwood flooring throughout and showcases refined details, including double crown molding and chair railings in the formal living and dining rooms. The enlarged gourmet kitchen is designed for both functionality and style, offering granite countertops, ceramic tile backsplash, stainless steel appliances, a center island, wall oven and microwave, gas cooking, recessed lighting, and a spacious pantry. An extended sunroom with skylights provides abundant natural light and a perfect space for breakfast. A private home office adds flexibility for todays lifestyle. Upstairs, you will find four generously sized bedrooms and 2.5 bathrooms. The luxurious primary suite features double entry doors, a tray ceiling, a sitting area, walk-in closet, and a dedicated makeup station. The ensuite bath includes ceramic tile flooring, a soaking tub, stall shower, and double vanity. 2-car attached garage. Two-zone HVAC system. Access to walking and jogging trails. Ideally located within walking distance to Simmons Elementary School, parks, and libraries. Enjoy convenient access to shopping, dining, and major routes including 611, 309, and the PA Turnpik
Interior Details
2824
4
3
Has Heating:
Yes
Heating Type:
Central
Has Cooling:
Yes
Cooling Type:
Central
Has Fuel:
Yes
Fuel Type:
Gas
Has Basement:
No
Basement Type:
Full
Has Flooring:
No
Flooring Type:
N/A
Has Fireplace:
Yes
Fireplace Type:
N/A
Property Details
19943
Yes
Yes
Type:
N/A
Location:
N/A
Status:
N/A
Number of Spaces:
N/A
N/A
N/A
N/A
N/A
N/A
N/A
N/A
Construction Details
Colonial
Aluminum/vinyl
N/A
N/A
N/A
Tax History
Year
Amount
Land
Improvement
Percent Change
Assessment
2020
$11,427
$0
$0
--%
$331,100
2019
$11,208
$0
$0
--%
$331,100
2018
$10,922
$0
$0
--%
$331,100
2017
$10,706
$0
$0
--%
$331,100
2016
$10,365
$0
$0
--%
$331,100
2014
$450
$0
$0
--%
$15,230

Average Home Price in 19044
Nearby Properties
Zip Code
Price
Bed
Bath
Sqft
Lot
Sold Date
$885,000
$885,000
4 Beds
3 Baths
2,894 Sqft
25,000 Lot (sqft)
Sold 10/26/2026
$939,990
$939,990
4 Beds
3 Baths
2,824 Sqft
19,943 Lot (sqft)
Sold 10/26/2026
$674,900
$674,900
4 Beds
5 Baths
2,542 Sqft
25,000 Lot (sqft)
Sold 09/29/2026
$989,900
$989,900
5 Beds
3 Baths
3,242 Sqft
28,674 Lot (sqft)
Sold 10/26/2026
$665,000
$665,000
4 Beds
3 Baths
2,559 Sqft
20,000 Lot (sqft)
Sold 10/27/2026