

Member Features
Find Real Estate Bargain!
Full foreclosure details
Home value, equity and ownership info
Find homes priced below market
Get full access with a FREE Account
Already a member?
$394,655
Listing Price4beds
2.5baths
2,862sqft
8,250sqft lot
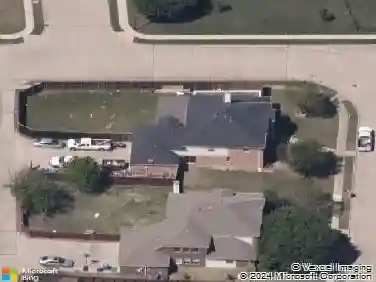
8001 Glenside Dr, Rowlett, TX 75089
Member Features
Find Real Estate Bargain!
Full foreclosure details
Home value, equity and ownership info
Find homes priced below market
Get full access with a FREE Account
Already a member?
For Sale
Home type
Price / sqft
Year built
Home Details
Lender buydown options available on the home! Welcome to this wonderful home in the highly sought-after community of Castle Hill Estates! Ideally located just minutes from SH 190 and the vibrant shopping, dining, and entertainment at Firewheel Town Center, this home offers both convenience and comfort. Step inside to a two-story entry that opens to elegant formal living and dining spaces-perfect for entertaining. The spacious family room features a cozy corner fireplace and flows seamlessly into the open-concept kitchen, complete with an island, breakfast area, and an impressive walk-in pantry. Designed with flexibility in mind, this home offers 4 bedrooms, 3 full baths, and 3 living areas. The private primary suite boasts dual walk-in closets, a garden tub, separate shower, and dual vanities. A secondary bedroom and full bath on the main level make an ideal setup for multi-generational living or guests. Upstairs, youll find a generous game room, two additional bedrooms, and a convenient Jack-and-Jill style bath with separate wet area and dual sinks. Enjoy outdoor living perfect for relaxing or entertaining year-round. Space, functionality, and location-this one checks all the boxes. Welcome home!
Interior Details
2862
4
2.5
Has Heating:
Yes
Heating Type:
Central
Has Cooling:
Yes
Cooling Type:
Central
Has Fuel:
No
Fuel Type:
N/A
Has Basement:
No
Basement Type:
No Basement
Has Flooring:
No
Flooring Type:
N/A
Has Fireplace:
Yes
Fireplace Type:
N/A
Property Details
8250
No
No
Type:
Garage, Attached
Location:
N/A
Status:
N/A
Number of Spaces:
2
N/A
N/A
N/A
N/A
N/A
N/A
N/A
Construction Details
N/A
Brick Veneer
N/A
Hip
Composition Shingle
Tax History
Year
Amount
Land
Improvement
Percent Change
Assessment
2019
$8,470
$50,000
$253,190
--%
$303,190
2019
$8,470
$50,000
$253,190
--%
$303,190
2018
$7,758
$50,000
$219,980
--%
$269,980
2017
$7,812
$50,000
$219,980
--%
$269,980
2016
$6,761
$40,000
$193,010
--%
$233,010
2013
$4,967
$38,000
$166,490
--%
$204,490
2013
$4,967
$38,000
$149,860
--%
$187,860

Average Home Price in 75089
Nearby Properties
Zip Code
Price
Bed
Bath
Sqft
Lot
Sold Date
$589,000
$589,000
4 Beds
3 Baths
2,732 Sqft
8,520 Lot (sqft)
Sold 10/26/2026
Calculators
Mortgage
Mortgage Calculator
Details for 8001 GLENSIDE DR
Property Debt
Foreclosure Contact Details
Similar Homes Nearby

Guides for Glenside Dr

Dallas real estate market trends continues to be a robust although house prices have fluctuated over the course of the year.


