
Member Features
Find Real Estate Bargain!
Full foreclosure details
Home value, equity and ownership info
Find homes priced below market
Get full access with a FREE Account
Already a member?
$378,667
Listing Price3beds
2baths
1,802sqft
10,454sqft lot
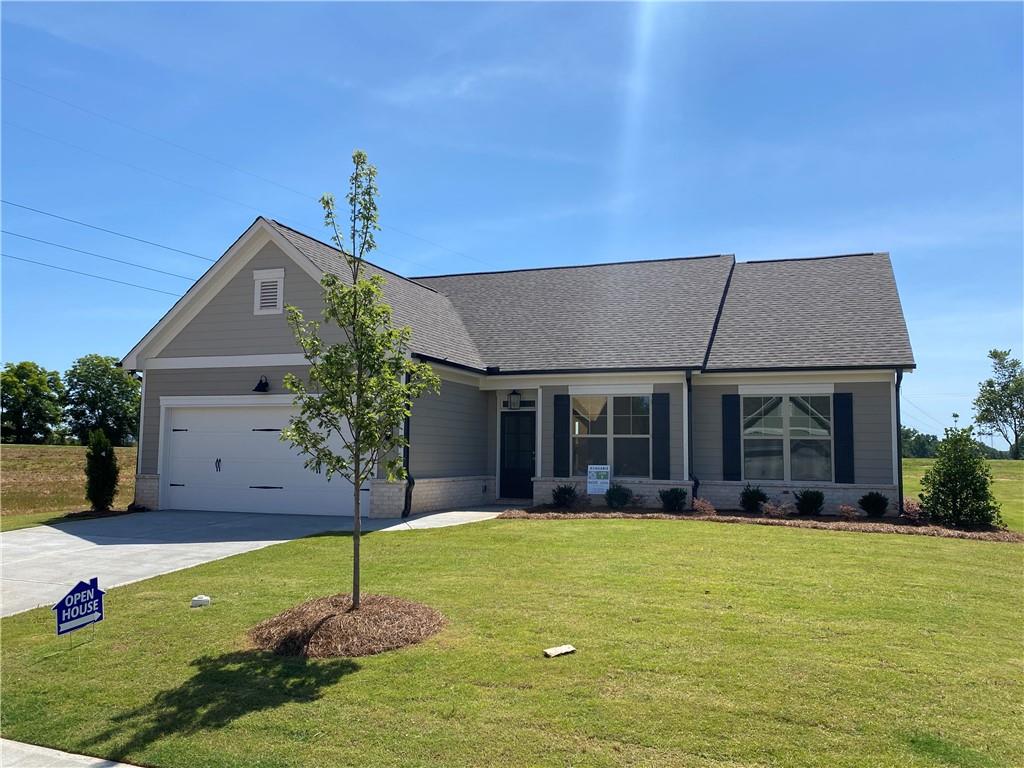
626 Glenside Dr, Jefferson, GA 30549
Member Features
Find Real Estate Bargain!
Full foreclosure details
Home value, equity and ownership info
Find homes priced below market
Get full access with a FREE Account
Already a member?
For Sale
Off Market
Home type
Price / sqft
Year built
Home Details
Amazing price. Can not be rebuilt at this cost!! 3 BR / 2 BA, 75 ft wide lot, separate flex room off foyer can be dining room or home office. Vaulted family rm with cozy gas fireplace opens into the kitchen with 42cabinets, granite counter tops, tiled backsplash, breakfast bar, and pantry. Sunny breakfast area opens onto the covered patio with added privacy wall. The relaxing primary suite features a trey ceiling, ceiling fan and a beautiful bathroom with super shower highlighted by 12x24 tiled walls and bathroom floor, double vanity white cabinets, makeup area, linen closet, comfort toilet and walk in closet. 2 guest suites on the opposite side of the house share a guest bathroom with tiled floors, and a grey vanity cabinet. Wide planked laminate flooring in the foyer, dining rm, kitchen, breakfast rm, family rm, hallway & mud rm. Move in Ready Located in popular Northminster Farms. An active 55+ community in the quaint town of Jefferson. Happily Built By Three Rivers Homes
Interior Details
1802
3
2
Has Heating:
Yes
Heating Type:
Central
Has Cooling:
Yes
Cooling Type:
Central
Has Fuel:
No
Fuel Type:
N/A
Has Basement:
No
Basement Type:
N/A
Has Flooring:
No
Flooring Type:
Hardwood
Has Fireplace:
Yes
Fireplace Type:
N/A
Property Details
10454
No
No
Type:
Garage, Attached
Location:
N/A
Status:
N/A
Number of Spaces:
0
No
No
No
No
No
No
No
Construction Details
N/A
Fiber Cement Siding (hardi-board/hardi-plank)
N/A
Gable
Composition Shingle
Tax History
Year
Amount
Land
Improvement
Percent Change
Assessment

Average Home Price in 30549
Nearby Properties
Zip Code
Price
Bed
Bath
Sqft
Lot
Sold Date
$362,597
-- Beds
2 Baths
1,878 Sqft
8,712 Lot (sqft)
Sold 06/15/2026
$445,000
$445,000
3 Beds
2 Baths
1,827 Sqft
10,890 Lot (sqft)
Sold 10/05/2026
$378,667
$378,667
3 Beds
2 Baths
1,802 Sqft
10,454 Lot (sqft)
Sold 10/06/2026
$438,745
$438,745
3 Beds
2 Baths
1,821 Sqft
9,148 Lot (sqft)
Sold 10/06/2026
$445,468
$445,468
3 Beds
2 Baths
2,030 Sqft
8,712 Lot (sqft)
Sold 09/29/2026
$411,870
$411,870
3 Beds
2 Baths
1,806 Sqft
9,148 Lot (sqft)
Sold 09/29/2026
$429,449
$429,449
2 Beds
3 Baths
2,051 Sqft
10,454 Lot (sqft)
Sold 10/06/2026
$441,477
$441,477
3 Beds
2 Baths
1,802 Sqft
9,148 Lot (sqft)
Sold 10/06/2026
$395,975
$395,975
3 Beds
2 Baths
1,802 Sqft
14,810 Lot (sqft)
Sold 10/06/2026





