Member Features
Find Real Estate Bargain!
Full foreclosure details
Home value, equity and ownership info
Find homes priced below market
Get full access with a FREE Account
Already a member?
$429,449
Listing Price2beds
3baths
2,051sqft
10,454sqft lot
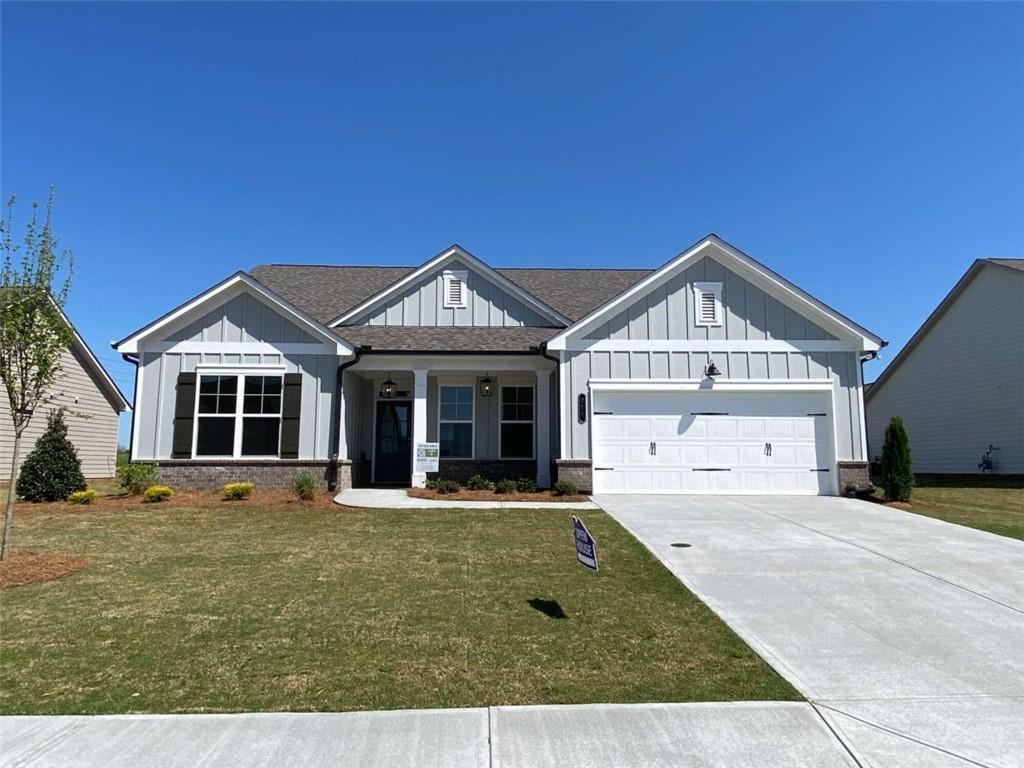
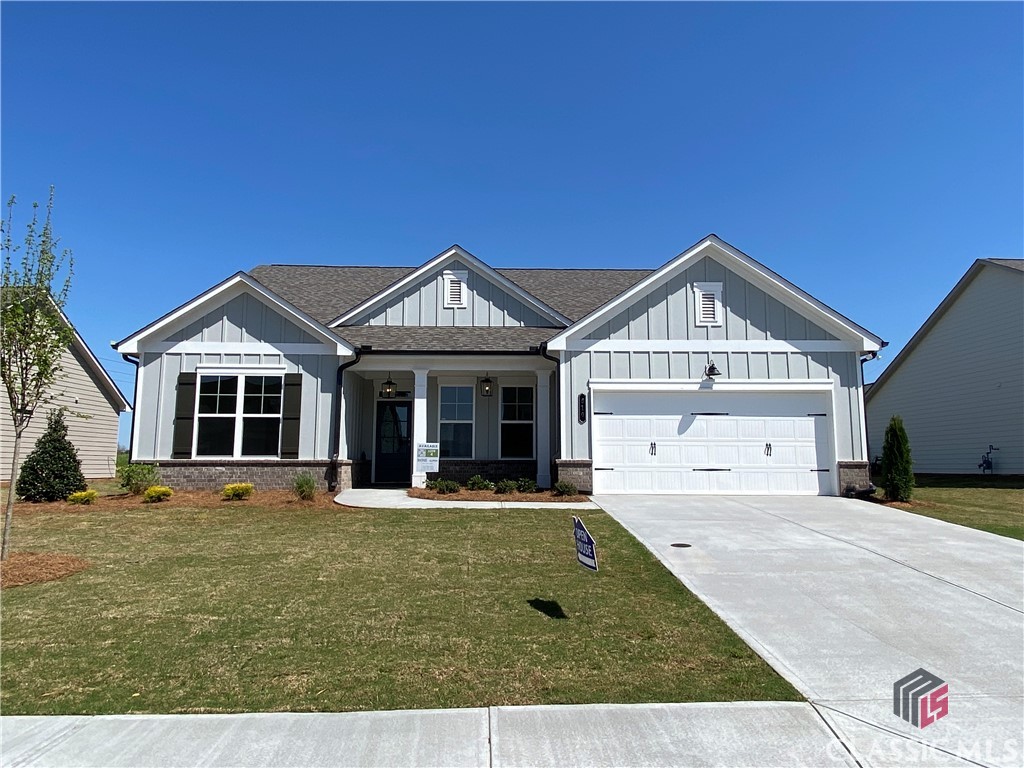
610 Glenside Dr, Jefferson, GA 30549
Member Features
Find Real Estate Bargain!
Full foreclosure details
Home value, equity and ownership info
Find homes priced below market
Get full access with a FREE Account
Already a member?
For Sale
Off Market
Home type
Price / sqft
Year built
Home Details
Do Not Miss This Opportunity! LIMITED TIME OFFER / $15K toward new upgrades or up to $7, 500.00 towards closing cost. This opportunity applies to using the Preferred Lender OR FULL PRICE CASH CONTRACTS ONLY !!! Very popular floor plan!!! 2 BR / 2 BA, (2 primary suites) plus separate flex room off foyer perfect for home office or formal dining room, wide 75 ft lot, Covered front and rear patio, Classic kitchen with white cabinets, black granite counter tops and a herringbone tiled backsplash adjoin the gas fireplace with slate surrounds. The main primary suite features a trey ceiling w/ ceiling fan, a gorgeous /led super shower with 12x24 /tiles with matching bathroom floors, gentleman height double vanities, linen closet, comfort toilet and a large walk-in closet. The 2nd primary suite has a tiled shower and bathroom floors, linen closet comfort toilet and a huge walk-in closet. Large built in drop zone in the mud area off the garage. AndWide plank laminate flooring in foyer, Kitchen, breakfast rm, family rm, flex rm, and mud rm. Move in ready!!! Happily Built By Three Rivers Homes
Interior Details
2051
2
3
Has Heating:
Yes
Heating Type:
Central
Has Cooling:
Yes
Cooling Type:
Central
Has Fuel:
No
Fuel Type:
N/A
Has Basement:
No
Basement Type:
N/A
Has Flooring:
No
Flooring Type:
Hardwood
Has Fireplace:
Yes
Fireplace Type:
N/A
Property Details
10454
No
No
Type:
Garage, Attached
Location:
N/A
Status:
N/A
Number of Spaces:
0
No
No
No
No
No
No
No
Construction Details
N/A
Fiber Cement Siding (hardi-board/hardi-plank)
N/A
Gable
Composition Shingle
Tax History
Year
Amount
Land
Improvement
Percent Change
Assessment

Average Home Price in 30549
Nearby Properties
Zip Code
Price
Bed
Bath
Sqft
Lot
Sold Date
$450,898
-- Beds
3 Baths
2,279 Sqft
9,583 Lot (sqft)
Sold 09/14/2026
$417,315
-- Beds
3 Baths
2,219 Sqft
15,682 Lot (sqft)
Sold 07/28/2026
$362,597
-- Beds
2 Baths
1,878 Sqft
8,712 Lot (sqft)
Sold 06/15/2026
$411,775
-- Beds
3 Baths
2,256 Sqft
7,405 Lot (sqft)
Sold 10/05/2026
$378,667
$378,667
3 Beds
2 Baths
1,802 Sqft
10,454 Lot (sqft)
Sold 10/06/2026
$480,712
$480,712
3 Beds
3 Baths
2,124 Sqft
10,890 Lot (sqft)
Sold 10/06/2026
$445,468
$445,468
3 Beds
2 Baths
2,030 Sqft
8,712 Lot (sqft)
Sold 09/29/2026
$459,079
$459,079
3 Beds
3 Baths
2,203 Sqft
17,424 Lot (sqft)
Sold 10/06/2026
$464,490
$464,490
3 Beds
2 Baths
2,153 Sqft
13,068 Lot (sqft)
Sold 10/06/2026